
4634 Laurel View Drive, Union, OH 45244
Local realty services provided by:ERA Real Solutions Realty
4634 Laurel View Drive,Union Twp, OH 45244
$357,000
- 4 Beds
- 3 Baths
- - sq. ft.
- Single family
- Sold
Listed by: r. goldbach
Office: red 1 realty, llc.614-706-2503
MLS#:1885014
Source:OH_CINCY
Sorry, we are unable to map this address
Price summary
- Price:$357,000
- Monthly HOA dues:$50
About this home
Welcome to this beautifully remodeled 4-bedroom, 2.5-bath two-story home in the highly desirable Ashley Meadows neighborhood! Ideally located just minutes from State Route 32 and I-275, this home offers the perfect combination of convenience, comfort, and privacy. From the moment you arrive, you'll appreciate the extensive updates, including a new roof, new HVAC system, New water heater, and a complete interior remodel that's truly move-in ready. The spacious floor plan is ideal for both everyday living and entertaining. Step outside onto the brand-new deck overlooking a fully fenced backyard that backs directly to peaceful green space, providing exceptional privacy with no rear neighbors. The full walkout basement offers endless possibilities for additional living space, a home gym, recreation room, or storage. This home is a true turnkey opportunity to enjoy modern updates, a fantastic location, and a private backyard setting. Schedule your private showing today!
Contact an agent
Home facts
- Year built:1992
- Listing ID #:1885014
- Added:37 day(s) ago
- Updated:August 07, 2026 at 02:59 AM
Rooms and interior
- Bedrooms:4
- Total bathrooms:3
- Full bathrooms:2
- Half bathrooms:1
- Rooms Total:9
- Dining Description:Built-ins, Laminate Floor
- Kitchen Description:Dishwasher, Island, Microwave, Oven/Range, Refrigerator
- Bedroom Description:Bath Adjoins
- Basement Description:Finished, Full, Vinyl Floor, Walkout
Heating and cooling
- Cooling:Central Air
- Heating:Forced Air, Gas
Structure and exterior
- Roof:Shingle
- Year built:1992
- Architectural Style:Traditional
- Construction Materials:Brick, Vinyl Siding
- Exterior Features:Deck, Patio, Porch
- Foundation Description:Poured
- Levels:2 Story
Utilities
- Water:Public
- Sewer:Public Sewer
Finances and disclosures
- Price:$357,000
Features and amenities
- Appliances:Dishwasher, Microwave, Oven/Range, Refrigerator
Parking
- Parking description:Driveway, On Street
- Garage:Yes
- Garage spaces:2
 Information deemed reliable but not guaranteed. The data relating to real estate for sale on this web site comes in part from the Broker Reciprocity program of the Multiple Listing Service of Greater Cincinnati. Real estate listings held by brokerage firms other than ERA Real Solutions Realty are marked with the Broker Reciprocity™ logo (the small house as shown to the left) and detailed information about them includes the name of the listing brokers. 2026, MLS of Greater Cincinnati, Inc. All rights reserved. OH_CINCY Member Broker: Jeremy Raby
New listings near 4634 Laurel View Drive
- New
 $212,000Active3 beds 2 baths1,140 sq. ft.
1116 Larrel Lane, West Milton, OH 45383
MLS# 965869Listed by: IRONGATE INC.  $192,000Pending2 beds 1 baths962 sq. ft.
5 Circle Drive, West Milton, OH 45383
MLS# 965638Listed by: EXP REALTY- New
 $147,000Active2 beds 1 baths1,209 sq. ft.
229 N Main Street, West Milton, OH 45383
MLS# 965171Listed by: HOWARD HANNA REAL ESTATE SERV - New
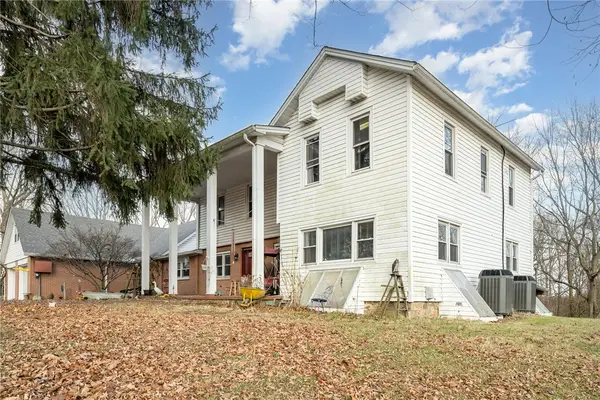 $440,000Active9 beds 4 baths4,239 sq. ft.
4411 S Kessler Frederick Road, West Milton, OH 45383
MLS# 963980Listed by: EXP REALTY  $97,000Pending1 Acres
0 S Wheelock Rd, Union Twp, OH 45383
MLS# 965436Listed by: HOWARD HANNA REAL ESTATE SERV- New
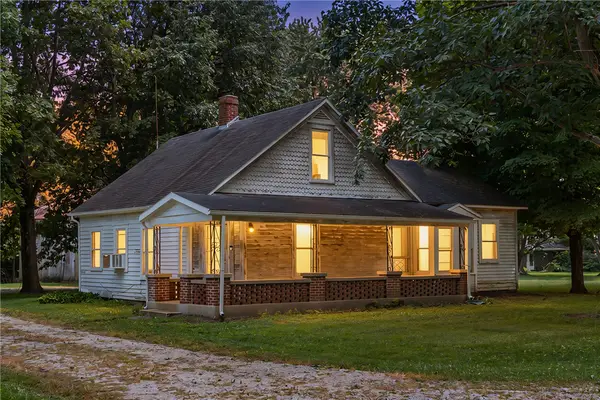 $169,700Active3 beds 1 baths1,380 sq. ft.
5805 S Wheelock Road, Union Twp, OH 45383
MLS# 965422Listed by: HOWARD HANNA REAL ESTATE SERV 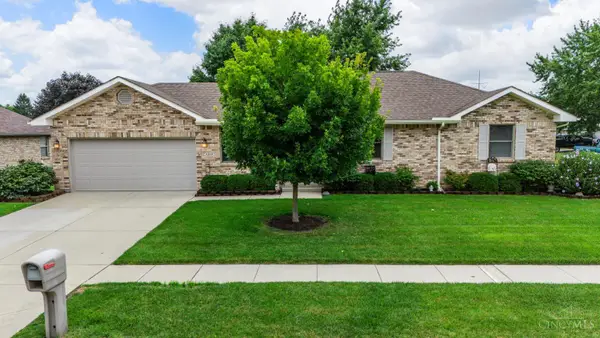 $240,000Pending3 beds 2 baths1,311 sq. ft.
1314 Sanlor Avenue, West Milton, OH 45383
MLS# 1888535Listed by: SIBCY CLINE INC.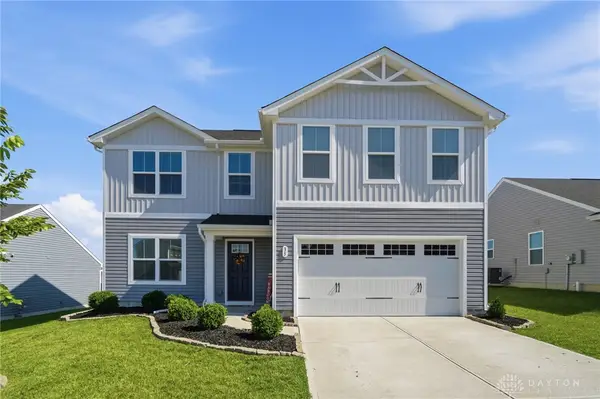 $325,000Active4 beds 3 baths2,200 sq. ft.
35 June Circle, West Milton, OH 45383
MLS# 964990Listed by: RE/MAX ALLIANCE REALTY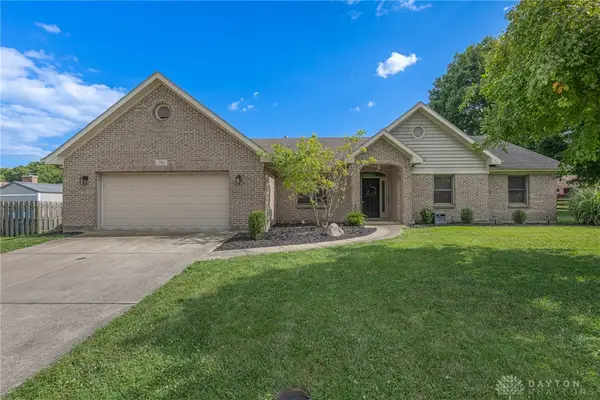 $325,000Pending3 beds 3 baths2,120 sq. ft.
241 Yount Road, Union Twp, OH 45383
MLS# 964984Listed by: IRONGATE INC.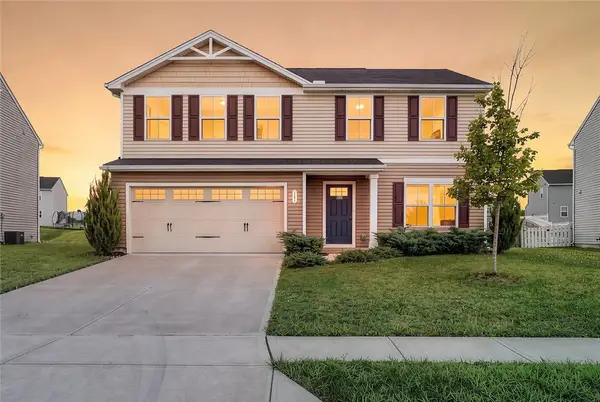 $324,900Active4 beds 3 baths1,920 sq. ft.
161 Rachel Ann Boulevard, West Milton, OH 45383
MLS# 964983Listed by: SELL FOR ONE PERCENT


Protect your home and budget from life's surprises with an Assurant Home Warranty, backed by a partner that supports you through every step of homeownership. Explore Plans.
© 2023 - 2026 ERA Franchise Systems LLC. All rights reserved. ERA Franchise Systems LLC fully supports the principles of the Fair Housing Act and the Equal Opportunity Act. ERA, ERA Real Estate powered, and their respective logos are registered service marks of ERA Franchise Systems LLC. Each office is independently owned and operated.