
4770 Beechwood Farms Drive, Union, OH 45244
Local realty services provided by:ERA Martin & Associates
4770 Beechwood Farms Drive,Union Twp, OH 45244
$499,900
- 4 Beds
- 4 Baths
- 3,014 sq. ft.
- Single family
- Active
Listed by: kimberly mansfield
Office: keller williams advisors513-766-9200
MLS#:1889772
Source:OH_CINCY
Price summary
- Price:$499,900
- Price per sq. ft.:$165.86
- Monthly HOA dues:$19.17
About this home
Exceptional space, setting & value on a quiet cul-de-sac! Offering approx. 3,000 sq ft, 4 bedrooms, 2 full & 2 half baths, this inviting home is surrounded by peaceful wooded views. A dramatic 2-story entry opens to formal living & dining rooms, while a private 1st-floor study leads to its own deck. The vaulted family room impresses with skylights, a brick fireplace & access to the expansive rear deck. Island kitchen with breakfast area plus convenient 1st-floor laundry. Spacious primary suite features an adjoining bath. The finished walk-out lower level adds exceptional living and entertaining space with a rec room, half bath & direct outdoor access. Bring your decorating ideas and make it your own! Priced at $499,900, offering an exciting opportunity to personalize a spacious home in a desirable setting. Carpet allowance available with acceptable terms. Includes Hamilton County Parcel 500-0084-0005-00 and Clermont County Parcel 413111C081, totaling approximately 3.8 acres.
Contact an agent
Home facts
- Year built:1994
- Listing ID #:1889772
- Added:5 day(s) ago
- Updated:August 12, 2026 at 02:31 PM
Rooms and interior
- Bedrooms:4
- Total bathrooms:4
- Full bathrooms:2
- Half bathrooms:2
- Rooms Total:12
- Dining Description:Chair Rail, WW Carpet
- Kitchen Description:Dishwasher, Eat-In, Island, Microwave, Oven/Range, Planning Desk, Refrigerator, Wood Floor
- Bedroom Description:Bath Adjoins, Walk-in Closet, Wall-to-Wall Carpet
- Basement Description:Finished, Full, Walkout, Wall-to-Wall Carpet
- Living area:3,014 sq. ft.
Heating and cooling
- Cooling:Ceiling Fans, Central Air
- Heating:Gas
Structure and exterior
- Roof:Shingle
- Year built:1994
- Building area:3,014 sq. ft.
- Lot area:3.8 Acres
- Architectural Style:Traditional
- Construction Materials:Brick, Vinyl Siding
- Exterior Features:Deck
- Foundation Description:Poured
- Levels:2 Story
Utilities
- Water:Public
- Sewer:Public Sewer
Finances and disclosures
- Price:$499,900
- Price per sq. ft.:$165.86
Features and amenities
- Appliances:Dishwasher, Microwave, Oven/Range, Refrigerator
- Amenities:Crown Molding, Skylight, Vaulted Ceiling
Parking
- Parking description:Driveway
- Garage:Yes
- Garage spaces:2
 Information deemed reliable but not guaranteed. The data relating to real estate for sale on this web site comes in part from the Broker Reciprocity program of the Multiple Listing Service of Greater Cincinnati. Real estate listings held by brokerage firms other than ERA Martin & Associates are marked with the Broker Reciprocity™ logo (the small house as shown to the left) and detailed information about them includes the name of the listing brokers. 2026, MLS of Greater Cincinnati, Inc. All rights reserved.
New listings near 4770 Beechwood Farms Drive
- New
 $155,000Active3 beds 1 baths1,120 sq. ft.
1 Laura Circle, Laura, OH 45337
MLS# 966440Listed by: COLDWELL BANKER HERITAGE - New
 $239,900Active3 beds 1 baths1,425 sq. ft.
585 S Main Street, West Milton, OH 45383
MLS# 966232Listed by: HOWARD HANNA REAL ESTATE SERV  $249,850Pending4 beds 1 baths1,868 sq. ft.
111 Wagner Road, West Milton, OH 45383
MLS# 966019Listed by: HOWARD HANNA REAL ESTATE SERV- New
 $212,000Active3 beds 2 baths1,140 sq. ft.
1116 Larrel Lane, West Milton, OH 45383
MLS# 965869Listed by: IRONGATE INC.  $192,000Pending2 beds 1 baths962 sq. ft.
5 Circle Drive, West Milton, OH 45383
MLS# 965638Listed by: EXP REALTY $147,000Active2 beds 1 baths1,209 sq. ft.
229 N Main Street, West Milton, OH 45383
MLS# 965171Listed by: HOWARD HANNA REAL ESTATE SERV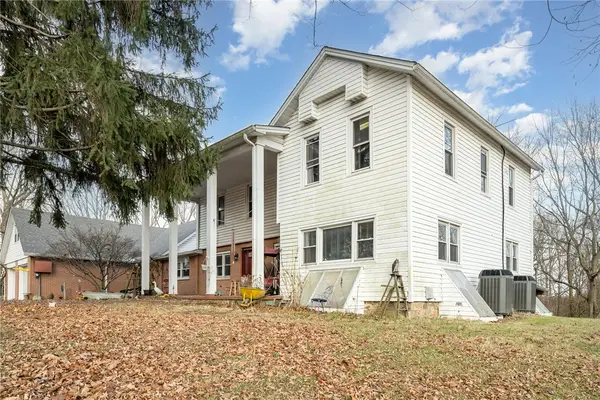 $438,900Active9 beds 4 baths4,239 sq. ft.
4411 S Kessler Frederick Road, West Milton, OH 45383
MLS# 963980Listed by: EXP REALTY $97,000Pending1 Acres
0 S Wheelock Rd, Union Twp, OH 45383
MLS# 965436Listed by: HOWARD HANNA REAL ESTATE SERV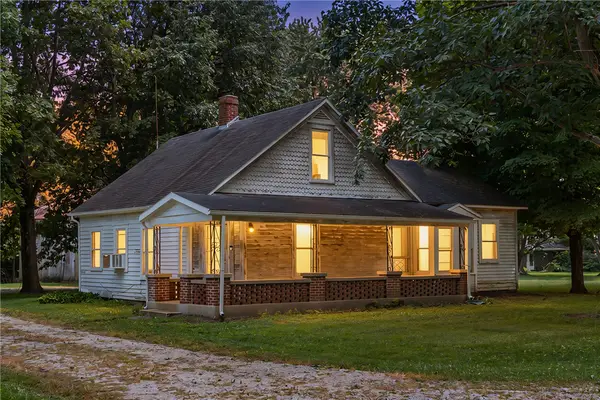 $169,700Pending3 beds 1 baths1,380 sq. ft.
5805 S Wheelock Road, Union Twp, OH 45383
MLS# 965422Listed by: HOWARD HANNA REAL ESTATE SERV $240,000Pending3 beds 2 baths1,470 sq. ft.
1314 Sanlor Avenue, West Milton, OH 45383
MLS# 965001Listed by: SIBCY CLINE INC.


Protect your home and budget from life's surprises with an Assurant Home Warranty, backed by a partner that supports you through every step of homeownership. Explore Plans.
© 2023 - 2026 ERA Franchise Systems LLC. All rights reserved. ERA Franchise Systems LLC fully supports the principles of the Fair Housing Act and the Equal Opportunity Act. ERA, ERA Real Estate powered, and their respective logos are registered service marks of ERA Franchise Systems LLC. Each office is independently owned and operated.