
552 Aspen Glen Drive #905, Union, OH 45244
Local realty services provided by:ERA Real Solutions Realty
Listed by: laura hall
Office: comey & shepherd513-321-4343
MLS#:1891002
Source:OH_CINCY
Price summary
- Price:$160,000
- Price per sq. ft.:$163.27
- Monthly HOA dues:$195
About this home
Welcome Home to this 2 bedroom condo in Aspen Glen. This well maintained condo has had the same owner for almost 30 years. Clean, neutral and ready for it's new owners. New HVAC & Water Heater in 2020. In unit Laundry! Garage #66 included in the sale of this property. Aspen Glen HOA includes, pool , clubhouse, exercise facility, trash, water, community & exterior maintenance. Why rent when you can buy this for less?
Contact an agent
Home facts
- Year built:1995
- Listing ID #:1891002
- Added:1 day(s) ago
- Updated:August 21, 2026 at 04:44 AM
Rooms and interior
- Bedrooms:2
- Total bathrooms:2
- Full bathrooms:2
- Rooms Total:5
- Dining Description:WW Carpet
- Kitchen Description:Counter Bar, Dishwasher, Microwave, Oven/Range, Refrigerator, Vinyl Floor, Wood Cabinets
- Bedroom Description:Bath Adjoins, Walk-in Closet, Wall-to-Wall Carpet
- Living area:980 sq. ft.
Heating and cooling
- Cooling:Central Air
- Heating:Forced Air, Gas
Structure and exterior
- Roof:Shingle
- Year built:1995
- Building area:980 sq. ft.
- Lot area:0.01 Acres
- Architectural Style:Traditional
- Construction Materials:Vinyl Siding
- Exterior Features:Balcony
- Foundation Description:Poured
- Levels:1 Story
Utilities
- Water:Public
- Sewer:Public Sewer
Finances and disclosures
- Price:$160,000
- Price per sq. ft.:$163.27
Features and amenities
- Appliances:Dishwasher, Dryer, Microwave, Oven/Range, Refrigerator, Washer
- Laundry features:Dryer, Washer
Parking
- Garage:Yes
- Garage spaces:1
 Information deemed reliable but not guaranteed. The data relating to real estate for sale on this web site comes in part from the Broker Reciprocity program of the Multiple Listing Service of Greater Cincinnati. Real estate listings held by brokerage firms other than ERA Real Solutions Realty are marked with the Broker Reciprocity™ logo (the small house as shown to the left) and detailed information about them includes the name of the listing brokers. 2026, MLS of Greater Cincinnati, Inc. All rights reserved.
New listings near 552 Aspen Glen Drive #905
- New
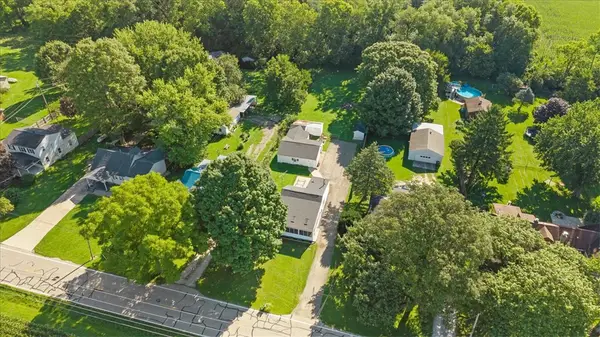 $199,900Active2 beds 1 baths768 sq. ft.
7865 S Jay Road, West Milton, OH 45383
MLS# 966786Listed by: KELLER WILLIAMS HOME TOWN RLTY - New
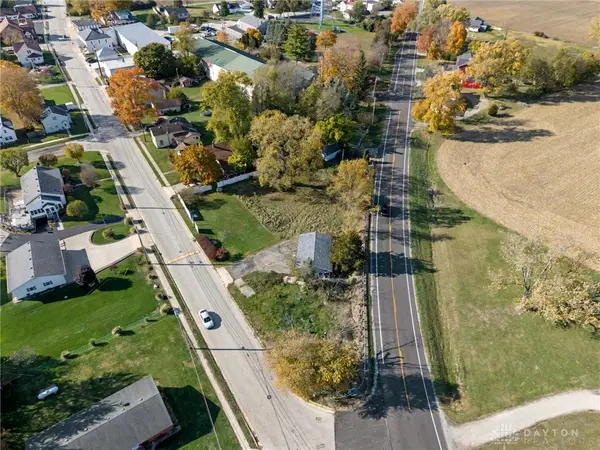 $65,000Active0.88 Acres
111 Pike, Laura, OH 45337
MLS# 966922Listed by: HOWARD HANNA REAL ESTATE SERV - New
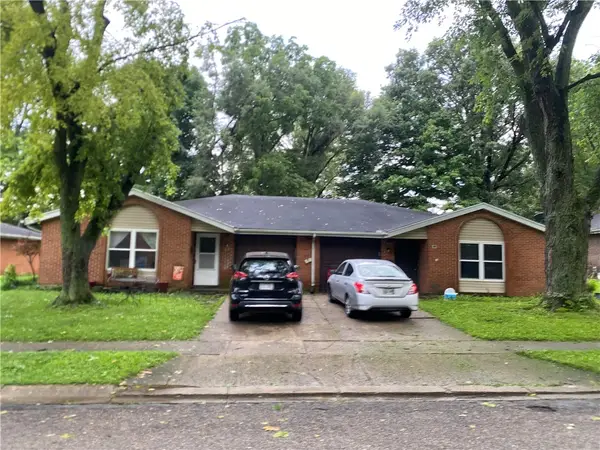 $259,000Active4 beds 4 baths2,212 sq. ft.
495 Lyle Drive, West Milton, OH 45383
MLS# 966473Listed by: EB REAL ESTATE - New
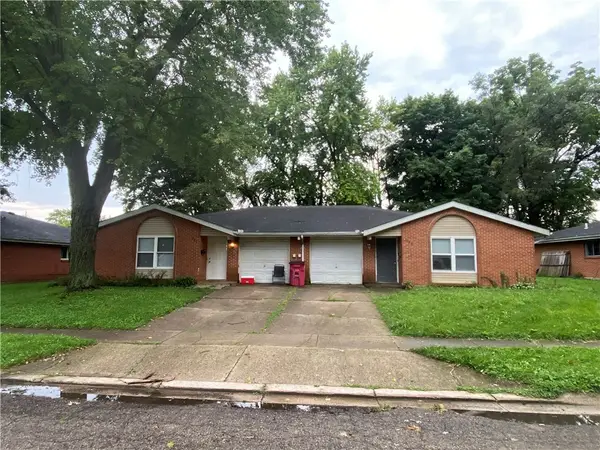 $259,000Active4 beds 4 baths2,212 sq. ft.
487 Lyle Drive, West Milton, OH 45383
MLS# 966475Listed by: EB REAL ESTATE - New
 $425,000Active3 beds 3 baths3,528 sq. ft.
5650 State Route 55, Ludlow Falls, OH 45339
MLS# 966630Listed by: KELLER WILLIAMS HOME TOWN RLTY - New
 $155,000Active3 beds 1 baths1,120 sq. ft.
1 Laura Circle, Laura, OH 45337
MLS# 966440Listed by: COLDWELL BANKER HERITAGE - New
 $239,900Active3 beds 1 baths1,425 sq. ft.
585 S Main Street, West Milton, OH 45383
MLS# 966232Listed by: HOWARD HANNA REAL ESTATE SERV  $249,850Pending4 beds 1 baths1,868 sq. ft.
111 Wagner Road, West Milton, OH 45383
MLS# 966019Listed by: HOWARD HANNA REAL ESTATE SERV $212,000Active3 beds 2 baths1,140 sq. ft.
1116 Larrel Lane, West Milton, OH 45383
MLS# 965869Listed by: IRONGATE INC. $192,000Pending2 beds 1 baths962 sq. ft.
5 Circle Drive, West Milton, OH 45383
MLS# 965638Listed by: EXP REALTY


Protect your home and budget from life's surprises with an Assurant Home Warranty, backed by a partner that supports you through every step of homeownership. Explore Plans.
© 2023 - 2026 ERA Franchise Systems LLC. All rights reserved. ERA Franchise Systems LLC fully supports the principles of the Fair Housing Act and the Equal Opportunity Act. ERA, ERA Real Estate powered, and their respective logos are registered service marks of ERA Franchise Systems LLC. Each office is independently owned and operated.