
631 Polo Woods Drive, Union, OH 45244
Local realty services provided by:ERA Martin & Associates
631 Polo Woods Drive,Union Twp, OH 45244
$772,500
- 4 Beds
- 5 Baths
- - sq. ft.
- Single family
- Sold
Listed by: karen bevins, peter c marx
Office: sibcy cline, inc.513-474-4800
MLS#:1887055
Source:OH_CINCY
Sorry, we are unable to map this address
Price summary
- Price:$772,500
- Monthly HOA dues:$47.5
About this home
Experience refined living in this exceptional two-story home with first-floor primary in prestigious Polo Fields. Enjoy refined living in this beautifully appointed home, ideally situated in a pool community with breathtaking wooded views. The thoughtfully designed floor plan features four spacious bedrooms, a private study, an impressive great room, and a warm, inviting hearth room. Two stunning fireplaces create elegant focal points throughout. One of the home's standout features is the expansive 2,000 square feet of brand-new Trex decking, offering exceptional outdoor living space for entertaining or relaxing while enjoying the peaceful backdrop of mature woods. Combining luxury, comfort, and natural beauty, this exceptional property offers a rare opportunity in one of the area's premier neighborhoods.
Contact an agent
Home facts
- Year built:2003
- Subdivision & Development:Polo Fields
- Listing ID #:1887055
- Added:35 day(s) ago
- Updated:August 20, 2026 at 04:44 PM
Rooms and interior
- Bedrooms:4
- Total bathrooms:5
- Full bathrooms:4
- Half bathrooms:1
- Rooms Total:13
- Dining Description:Chair Rail, Chandelier, Window Treatment, Wood Floor
- Kitchen Description:Counter Bar, Dishwasher, Double Oven, Electric Cooktop, Garbage Disposal, Island, Marble/Granite/Slate, Microwave, Oven/Range, Pantry, Planning Desk, Refrigerator, Tile Floor, Window Treatment, Wine Cooler, Wood Cabinets
- Bedroom Description:Bath Adjoins, Sitting Room, Vaulted Ceiling, Walk-in Closet, Window Treatment, Wood Floor
- Basement Description:Concrete Floor, Finished, Full, Walkout, Wall-to-Wall Carpet
Heating and cooling
- Cooling:Central Air
- Heating:Forced Air, Gas
Structure and exterior
- Roof:Shingle
- Year built:2003
- Architectural Style:Transitional
- Construction Materials:Brick, Stone
- Exterior Features:Covered Deck/Patio, Cul de sac, Deck, Fire Pit, Hot Tub, Porch, Tiered Deck, Wooded Lot
- Foundation Description:Poured
- Levels:2 Story
Utilities
- Water:Public
- Sewer:Private Sewer
Finances and disclosures
- Price:$772,500
Features and amenities
- Appliances:Dishwasher, Double Oven, Electric Cooktop, Garbage Disposal, Microwave, Oven/Range, Refrigerator, Wine Cooler
- Amenities:9Ft + Ceiling, Cathedral Ceiling, Crown Molding, French Doors, Multi Panel Doors, Vaulted Ceiling
Parking
- Parking description:Driveway, On Street
- Garage:Yes
- Garage spaces:3
 Information deemed reliable but not guaranteed. The data relating to real estate for sale on this web site comes in part from the Broker Reciprocity program of the Multiple Listing Service of Greater Cincinnati. Real estate listings held by brokerage firms other than ERA Martin & Associates are marked with the Broker Reciprocity™ logo (the small house as shown to the left) and detailed information about them includes the name of the listing brokers. 2026, MLS of Greater Cincinnati, Inc. All rights reserved.
New listings near 631 Polo Woods Drive
- New
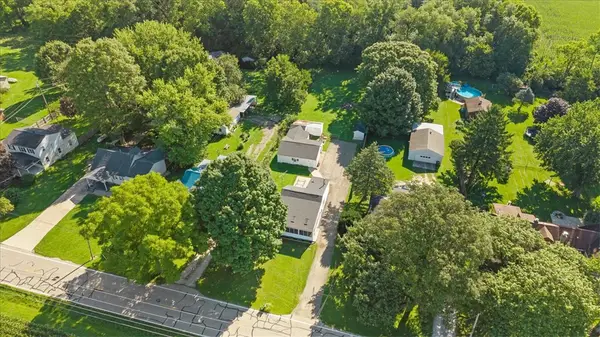 $199,900Active2 beds 1 baths768 sq. ft.
7865 S Jay Road, West Milton, OH 45383
MLS# 966786Listed by: KELLER WILLIAMS HOME TOWN RLTY - New
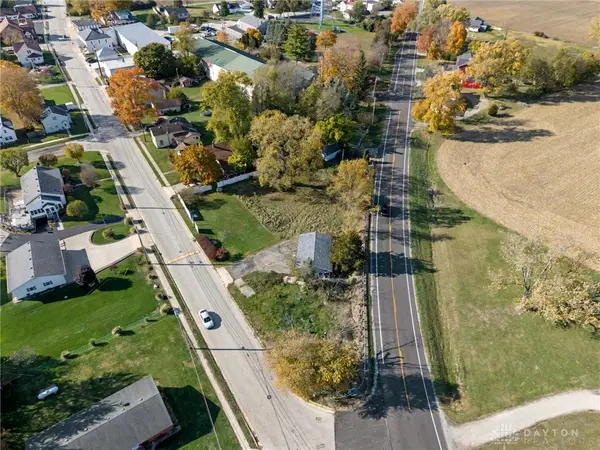 $65,000Active0.88 Acres
111 Pike, Laura, OH 45337
MLS# 966922Listed by: HOWARD HANNA REAL ESTATE SERV - New
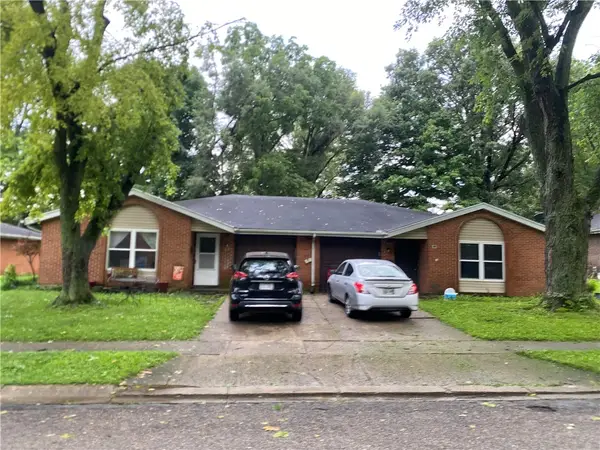 $259,000Active4 beds 4 baths2,212 sq. ft.
495 Lyle Drive, West Milton, OH 45383
MLS# 966473Listed by: EB REAL ESTATE - New
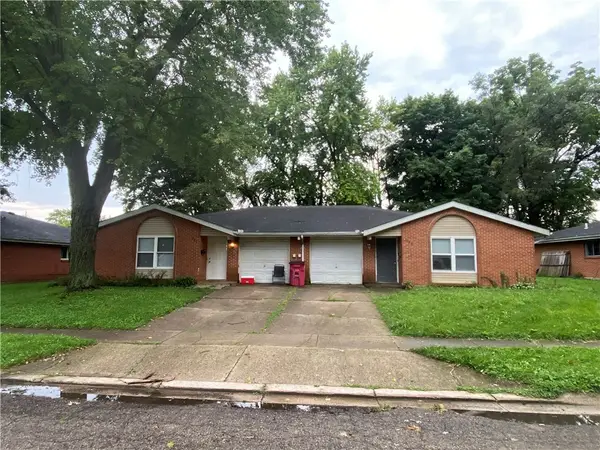 $259,000Active4 beds 4 baths2,212 sq. ft.
487 Lyle Drive, West Milton, OH 45383
MLS# 966475Listed by: EB REAL ESTATE - New
 $425,000Active3 beds 3 baths3,528 sq. ft.
5650 State Route 55, Ludlow Falls, OH 45339
MLS# 966630Listed by: KELLER WILLIAMS HOME TOWN RLTY - New
 $155,000Active3 beds 1 baths1,120 sq. ft.
1 Laura Circle, Laura, OH 45337
MLS# 966440Listed by: COLDWELL BANKER HERITAGE - New
 $239,900Active3 beds 1 baths1,425 sq. ft.
585 S Main Street, West Milton, OH 45383
MLS# 966232Listed by: HOWARD HANNA REAL ESTATE SERV  $249,850Pending4 beds 1 baths1,868 sq. ft.
111 Wagner Road, West Milton, OH 45383
MLS# 966019Listed by: HOWARD HANNA REAL ESTATE SERV $212,000Active3 beds 2 baths1,140 sq. ft.
1116 Larrel Lane, West Milton, OH 45383
MLS# 965869Listed by: IRONGATE INC. $192,000Pending2 beds 1 baths962 sq. ft.
5 Circle Drive, West Milton, OH 45383
MLS# 965638Listed by: EXP REALTY


Protect your home and budget from life's surprises with an Assurant Home Warranty, backed by a partner that supports you through every step of homeownership. Explore Plans.
© 2023 - 2026 ERA Franchise Systems LLC. All rights reserved. ERA Franchise Systems LLC fully supports the principles of the Fair Housing Act and the Equal Opportunity Act. ERA, ERA Real Estate powered, and their respective logos are registered service marks of ERA Franchise Systems LLC. Each office is independently owned and operated.