
110 Wickham Farm Drive, Union, OH 45322
Local realty services provided by:ERA Petkus Weiss
110 Wickham Farm Drive,Union, OH 45322
$199,900
- 3 Beds
- 1 Baths
- 1,152 sq. ft.
- Single family
- Active
Listed by: taylor yount
Office: streetlight realty llc.
MLS#:973046
Source:OH_DABR
Price summary
- Price:$199,900
- Price per sq. ft.:$173.52
About this home
Move-in ready and recently updated, this 3-bedroom, 1-full-bath home offers a comfortable layout and inviting living spaces. The main level features a spacious living room with a wood-burning fireplace, along with the kitchen and dining area. Upstairs, you'll find three bedrooms and a remodeled full bath with a tub/shower. The lower level offers a utility room with convenient access to the attached one-car garage. Recent updates include new flooring and fresh paint throughout, updated HVAC, and a new water heater. Outside, enjoy the back deck overlooking the fenced backyard, with a storage shed for additional storage. With its fresh updates, functional layout, and outdoor space, this home is ready for its new owners!
Contact an agent
Home facts
- Year built:1973
- Subdivision & Development:Concord Farms
- Listing ID #:973046
- Added:5 day(s) ago
- Updated:November 18, 2026 at 02:55 AM
Rooms and interior
- Bedrooms:3
- Total bathrooms:1
- Full bathrooms:1
- Rooms Total:7
- Kitchen Description:Range
- Basement:Yes
- Basement Description:Finished, Partial
- Living area:1,152 sq. ft.
Heating and cooling
- Heating:Electric
- Central air:Yes
Structure and exterior
- Year built:1973
- Building area:1,152 sq. ft.
- Lot area:0.14 Acres
- Construction Materials:Brick
- Exterior Features:Fence
Finances and disclosures
- Price:$199,900
- Price per sq. ft.:$173.52
Parking
- Garage:Yes
- Garage spaces:1
New listings near 110 Wickham Farm Drive
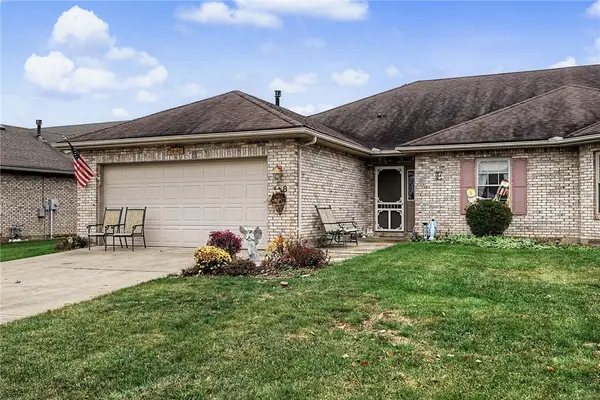 $205,900Active2 beds 2 baths1,237 sq. ft.
108 Zinfandel Drive, Englewood, OH 45322
MLS# 972430Listed by: KELLER WILLIAMS HOME TOWN RLTY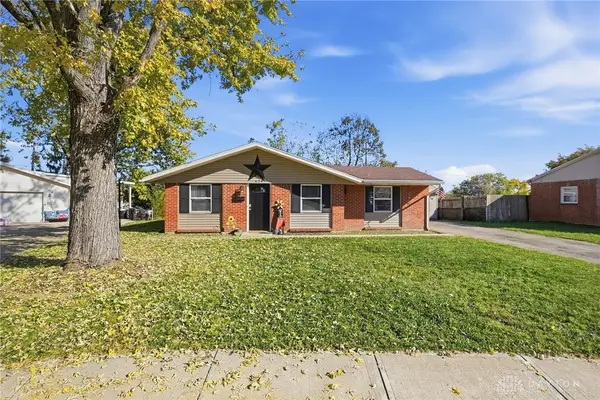 $184,000Active3 beds 1 baths1,121 sq. ft.
624 Skyles Road, Union, OH 45322
MLS# 972292Listed by: COLDWELL BANKER HERITAGE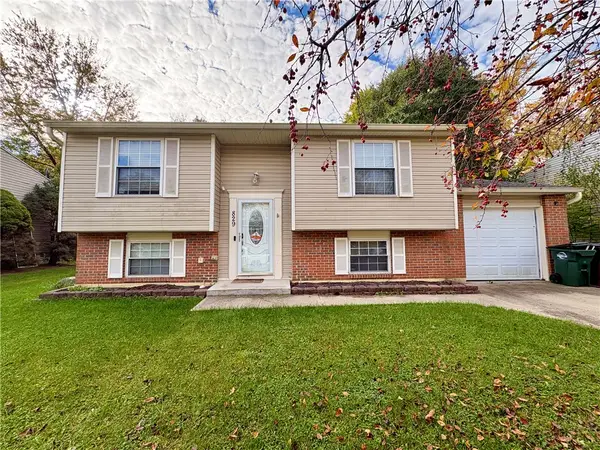 $189,990Active4 beds 2 baths1,652 sq. ft.
829 W Martindale Road, Union, OH 45322
MLS# 972231Listed by: RE/MAX ALLIANCE REALTY $229,900Active4 beds 2 baths1,620 sq. ft.
808 Nordhoff Farm Drive, Union, OH 45322
MLS# 972041Listed by: STREETLIGHT REALTY LLC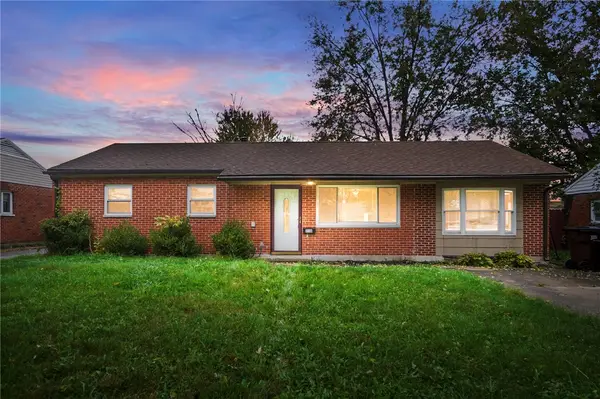 $190,000Active3 beds 1 baths1,235 sq. ft.
310 Lang Court, Englewood, OH 45322
MLS# 971485Listed by: EXP REALTY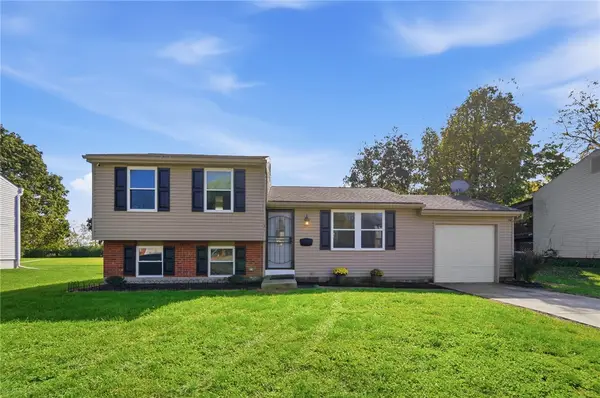 $249,900Active4 beds 2 baths1,368 sq. ft.
131 Lexington Farm Road, Englewood, OH 45322
MLS# 971316Listed by: GLASSHOUSE REALTY GROUP- Open Sat, 2 to 4pm
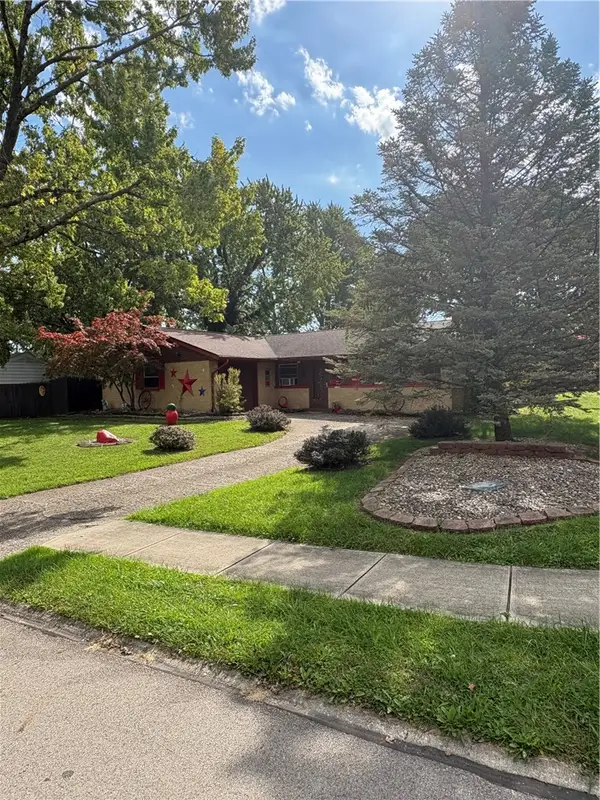 $195,000Active3 beds 2 baths1,404 sq. ft.
529 San Bernardino Trail, Union, OH 45322
MLS# 971086Listed by: RE/MAX ALLIANCE REALTY 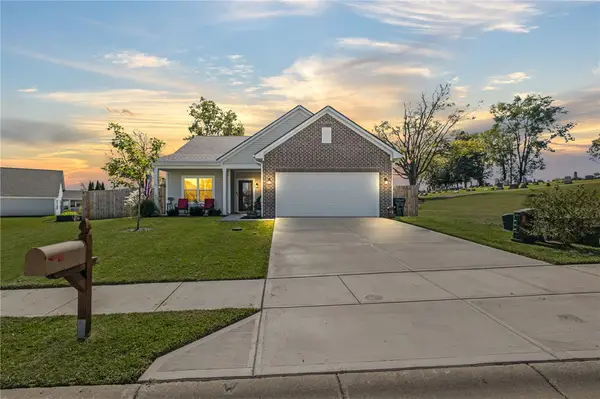 $288,143Active3 beds 2 baths1,678 sq. ft.
102 Spring Ridge Drive, Englewood, OH 45322
MLS# 970647Listed by: LUMA REALTY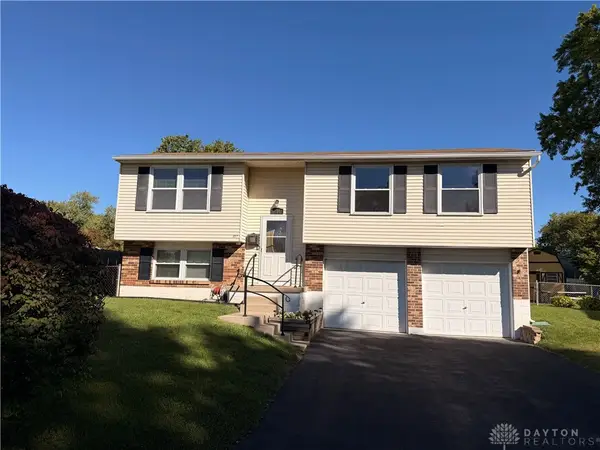 $227,900Pending3 beds 2 baths1,506 sq. ft.
107 Calmont Farm Circle, Union, OH 45322
MLS# 970300Listed by: RE/MAX ALLIANCE REALTY


Protect your home and budget from life's surprises with an Assurant Home Warranty, backed by a partner that supports you through every step of homeownership. Explore Plans.
© 2023 - 2026 ERA Franchise Systems LLC. All rights reserved. ERA Franchise Systems LLC fully supports the principles of the Fair Housing Act and the Equal Opportunity Act. ERA, ERA Real Estate powered, and their respective logos are registered service marks of ERA Franchise Systems LLC. Each office is independently owned and operated.