
40 Greencliff Drive, Union, OH 45322
Local realty services provided by:ERA Petkus Weiss
40 Greencliff Drive,Union, OH 45322
$218,900
- 4 Beds
- 2 Baths
- 1,148 sq. ft.
- Single family
- Active
Listed by: katherine a mcgrath
Office: client's choice realty
MLS#:968273
Source:OH_DABR
Price summary
- Price:$218,900
- Price per sq. ft.:$190.68
About this home
Welcome home to this beautifully remodeled brick Cape Cod offering 1,148 square feet of thoughtfully updated living space. From top to bottom, this home has been refreshed.
The completely remodeled kitchen features updated finishes and is ready for everything from everyday meals to entertaining. Both bathrooms have been beautifully remodeled, and all-new flooring throughout gives the home a fresh, clean, move-in-ready feel.
Outside, enjoy a fully fenced backyard, perfect for pets, entertaining, gardening, or relaxing. An additional driveway provides plenty of parking, making this home ideal for families and guests.
This beauty is truly move-in ready and waiting for its next owner!
Contact an agent
Home facts
- Year built:1967
- Subdivision & Development:Northmont Park
- Listing ID #:968273
- Added:1 day(s) ago
- Updated:September 06, 2026 at 03:40 PM
Rooms and interior
- Bedrooms:4
- Total bathrooms:2
- Full bathrooms:2
- Rooms Total:8
- Kitchen Description:Dishwasher, Microwave, Range, Refrigerator
- Living area:1,148 sq. ft.
Heating and cooling
- Central air:Yes
Structure and exterior
- Year built:1967
- Building area:1,148 sq. ft.
- Lot area:0.2 Acres
- Construction Materials:Brick
- Levels:2 Stories
Finances and disclosures
- Price:$218,900
- Price per sq. ft.:$190.68
Parking
- Garage:Yes
- Garage spaces:1
New listings near 40 Greencliff Drive
- New
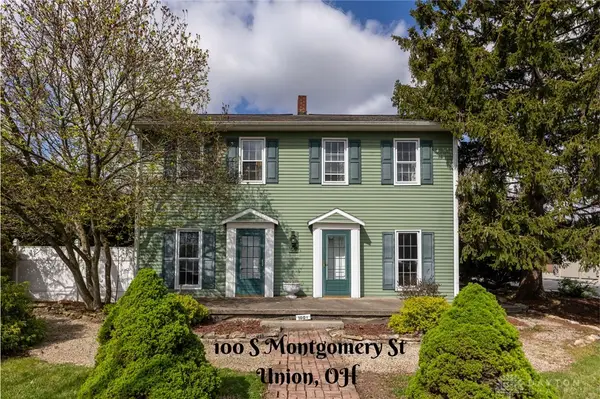 $149,000Active3 beds 1 baths1,276 sq. ft.
100 S Montgomery Street, Union, OH 45322
MLS# 968267Listed by: KELLER WILLIAMS HOME TOWN RLTY - New
 $159,000Active3 beds 2 baths1,225 sq. ft.
118 Parkgrove Drive, Union, OH 45322
MLS# 966286Listed by: RE/MAX ALLIANCE REALTY 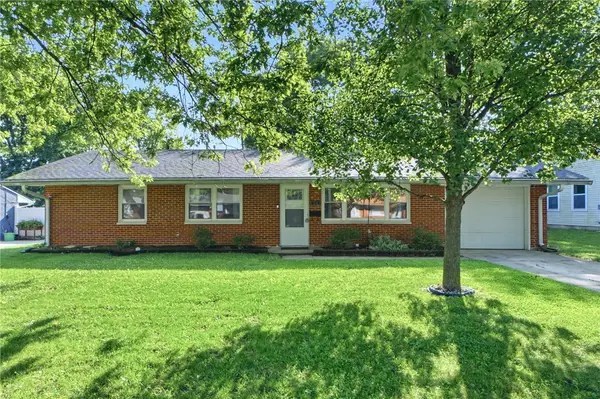 $190,000Pending3 beds 1 baths1,161 sq. ft.
311 Lang Court, Englewood, OH 45322
MLS# 967293Listed by: IRONGATE INC.- New
 $224,900Active3 beds 2 baths1,384 sq. ft.
301 Carol Lane, Union, OH 45322
MLS# 967399Listed by: KELLER WILLIAMS ADVISORS RLTY 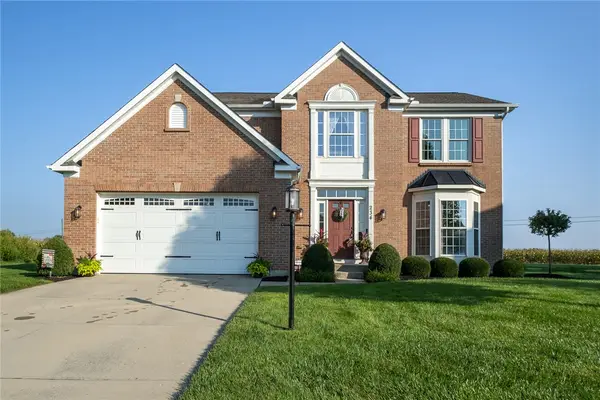 $365,000Pending4 beds 4 baths2,374 sq. ft.
234 Irongate Drive, Union, OH 45322
MLS# 967537Listed by: IRONGATE INC.- New
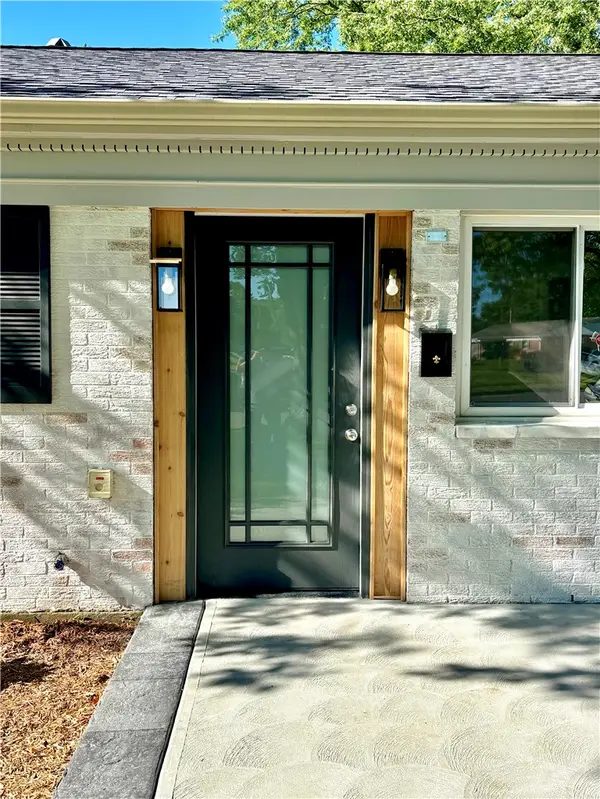 $209,900Active3 beds 2 baths950 sq. ft.
215 Keller Court, Englewood, OH 45322
MLS# 967556Listed by: RE/MAX ALLIANCE REALTY  $328,000Active3 beds 4 baths2,544 sq. ft.
102 Cabernet Drive, Englewood, OH 45322
MLS# 967338Listed by: COLDWELL BANKER HERITAGE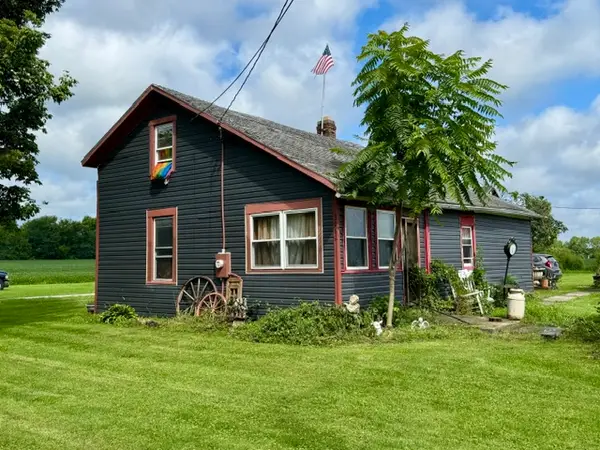 $125,000Active3 beds 1 baths1,242 sq. ft.
3069 Phillipsburg Union Road, Union, OH 45322
MLS# 967126Listed by: RE/MAX ALLIANCE REALTY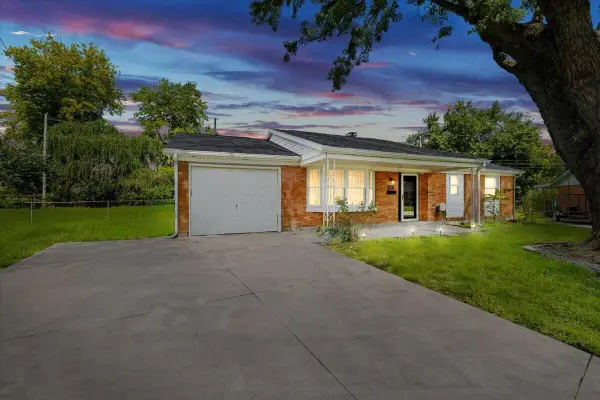 $214,000Active3 beds 2 baths1,122 sq. ft.
403 Swank Court, Englewood, OH 45322
MLS# 226031697Listed by: COLDWELL BANKER HERITAGE


Protect your home and budget from life's surprises with an Assurant Home Warranty, backed by a partner that supports you through every step of homeownership. Explore Plans.
© 2023 - 2026 ERA Franchise Systems LLC. All rights reserved. ERA Franchise Systems LLC fully supports the principles of the Fair Housing Act and the Equal Opportunity Act. ERA, ERA Real Estate powered, and their respective logos are registered service marks of ERA Franchise Systems LLC. Each office is independently owned and operated.