
4150 Brookfield Drive, Union, OH 45245
Local realty services provided by:ERA Real Solutions Realty
Listed by: tammy will
Office: exp realty216-242-2322
MLS#:1888962
Source:OH_CINCY
Price summary
- Price:$320,000
- Price per sq. ft.:$193.12
About this home
Welcome to 4150 Brookfield Drive! This 3-bedroom, 2-bath home offers a comfortable, flexible layout with practical updates throughout. The entry opens to a living room with fireplace and adjoining dining room, flowing into the family room. The kitchen also connects to the family room with two sliding glass doors, one to the patio and the other to the new covered deck/patio area. All three bedrooms feature carpet and ceiling fans, with six ceiling fans throughout. Both baths were renovated down to the studs in 2008 with updated drywall, electrical, and plumbing. Features include a walk-in shower, granite countertops, jetted soaking tub, tile flooring, and extra storage. The rear entry opens to a spacious laundry/mudroom. Outside, enjoy a firepit, double-fenced yard areas, one-car garage, and plenty of parking. All-electric with no gas service.
Contact an agent
Home facts
- Year built:1960
- Subdivision & Development:Meadow Glen
- Listing ID #:1888962
- Added:33 day(s) ago
- Updated:September 07, 2026 at 02:43 PM
Rooms and interior
- Bedrooms:3
- Total bathrooms:2
- Full bathrooms:2
- Rooms Total:8
- Dining Description:Laminate Floor
- Kitchen Description:Counter Bar, Dishwasher, Eat-In, Garbage Disposal, Laminate Floor, Marble/Granite/Slate, Microwave, Oven/Range, Refrigerator, Wood Cabinets
- Bedroom Description:Wall-to-Wall Carpet
- Living area:1,657 sq. ft.
Heating and cooling
- Cooling:Central Air
- Heating:Electric, Heat Pump
Structure and exterior
- Roof:Shingle
- Year built:1960
- Building area:1,657 sq. ft.
- Lot area:0.46 Acres
- Architectural Style:Ranch
- Construction Materials:Brick, Vinyl Siding, Wood Siding
- Exterior Features:Covered Deck/Patio, Fire Pit, Patio, Porch, Yard Lights
- Foundation Description:Slab
- Levels:1 Story
Utilities
- Water:Public
- Sewer:Public Sewer
Finances and disclosures
- Price:$320,000
- Price per sq. ft.:$193.12
Features and amenities
- Appliances:Dishwasher, Dryer, Garbage Disposal, Microwave, Oven/Range, Refrigerator, Washer
- Laundry features:Dryer, Washer
Parking
- Parking description:Driveway, On Street
- Garage:Yes
- Garage spaces:1
 Information deemed reliable but not guaranteed. The data relating to real estate for sale on this web site comes in part from the Broker Reciprocity program of the Multiple Listing Service of Greater Cincinnati. Real estate listings held by brokerage firms other than ERA Real Solutions Realty are marked with the Broker Reciprocity™ logo (the small house as shown to the left) and detailed information about them includes the name of the listing brokers. 2026, MLS of Greater Cincinnati, Inc. All rights reserved.
New listings near 4150 Brookfield Drive
- New
 $90,000Active0.32 Acres
584 W Martindale Road, Union, OH 45322
MLS# 968303Listed by: RE/MAX ALLIANCE REALTY - New
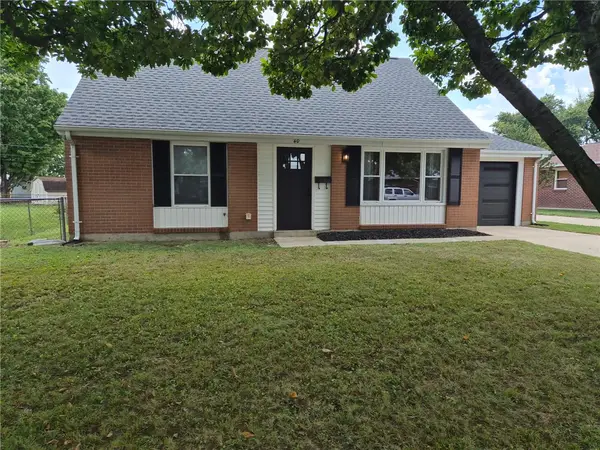 $218,900Active4 beds 2 baths1,148 sq. ft.
40 Greencliff Drive, Union, OH 45322
MLS# 968273Listed by: CLIENT'S CHOICE REALTY - New
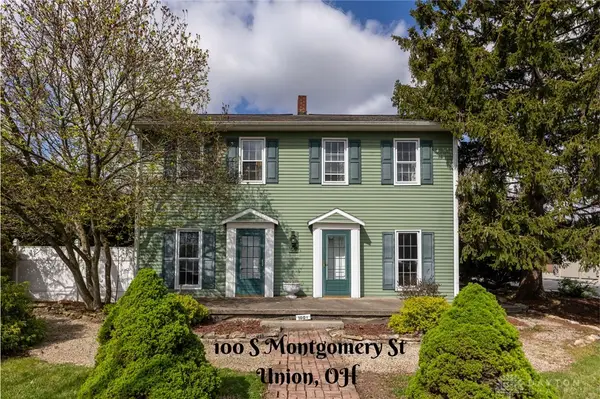 $149,000Active3 beds 1 baths1,276 sq. ft.
100 S Montgomery Street, Union, OH 45322
MLS# 968267Listed by: KELLER WILLIAMS HOME TOWN RLTY - New
 $159,000Active3 beds 2 baths1,225 sq. ft.
118 Parkgrove Drive, Union, OH 45322
MLS# 966286Listed by: RE/MAX ALLIANCE REALTY 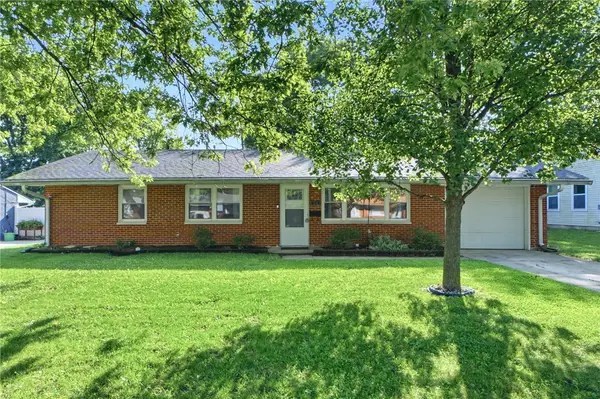 $190,000Pending3 beds 1 baths1,161 sq. ft.
311 Lang Court, Englewood, OH 45322
MLS# 967293Listed by: IRONGATE INC.- New
 $224,900Active3 beds 2 baths1,384 sq. ft.
301 Carol Lane, Union, OH 45322
MLS# 967399Listed by: KELLER WILLIAMS ADVISORS RLTY 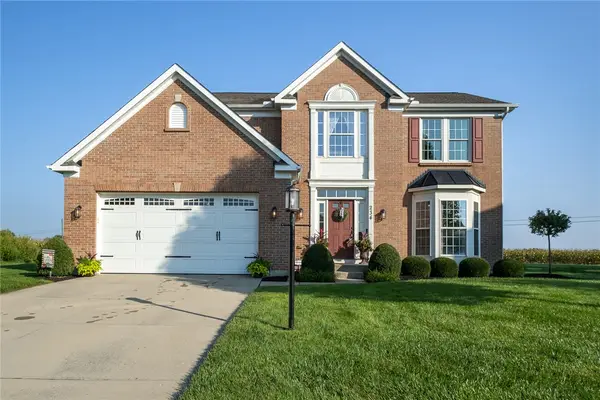 $365,000Pending4 beds 4 baths2,374 sq. ft.
234 Irongate Drive, Union, OH 45322
MLS# 967537Listed by: IRONGATE INC.- New
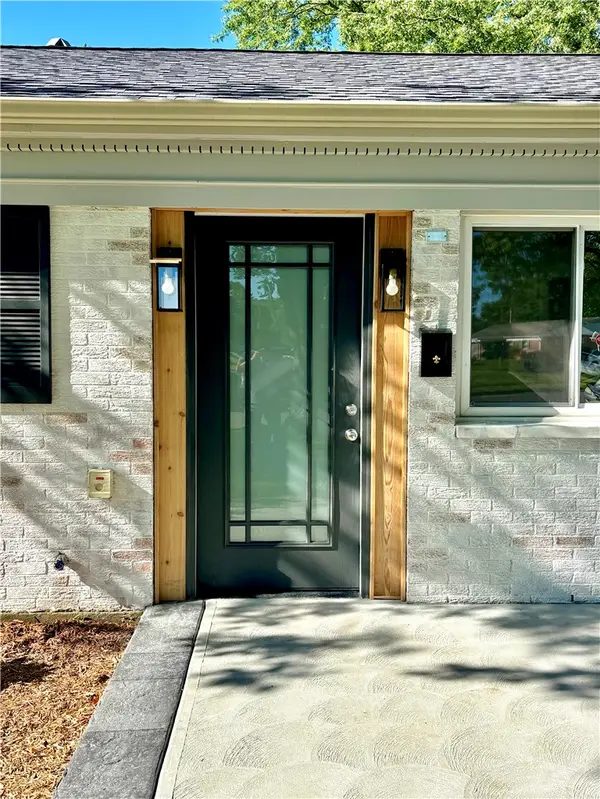 $209,900Active3 beds 2 baths950 sq. ft.
215 Keller Court, Englewood, OH 45322
MLS# 967556Listed by: RE/MAX ALLIANCE REALTY  $328,000Active3 beds 4 baths2,544 sq. ft.
102 Cabernet Drive, Englewood, OH 45322
MLS# 967338Listed by: COLDWELL BANKER HERITAGE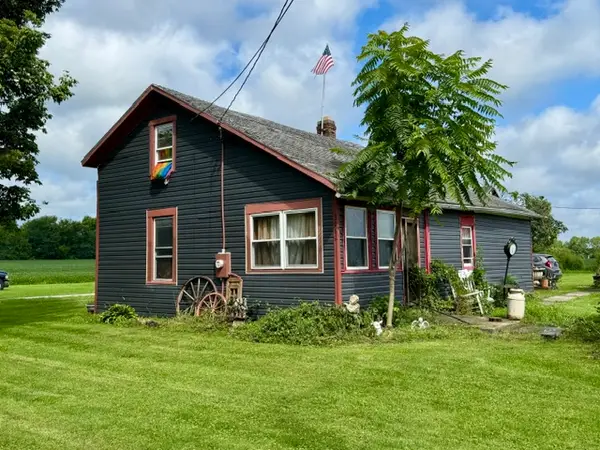 $125,000Active3 beds 1 baths1,242 sq. ft.
3069 Phillipsburg Union Road, Union, OH 45322
MLS# 967126Listed by: RE/MAX ALLIANCE REALTY


Protect your home and budget from life's surprises with an Assurant Home Warranty, backed by a partner that supports you through every step of homeownership. Explore Plans.
© 2023 - 2026 ERA Franchise Systems LLC. All rights reserved. ERA Franchise Systems LLC fully supports the principles of the Fair Housing Act and the Equal Opportunity Act. ERA, ERA Real Estate powered, and their respective logos are registered service marks of ERA Franchise Systems LLC. Each office is independently owned and operated.