
695 Terrace Hill Trail, Union, OH 45150
Local realty services provided by:ERA Real Solutions Realty
695 Terrace Hill Trail,Union Twp, OH 45150
$298,000
- 3 Beds
- 3 Baths
- 1,974 sq. ft.
- Condominium
- Active
Listed by: nicholas huscroft
Office: chosen real estate group330-249-3499
MLS#:1889617
Source:OH_CINCY
Price summary
- Price:$298,000
- Price per sq. ft.:$150.96
- Monthly HOA dues:$50
About this home
Convenient location, just minutes from Olde Milford and I-275. This end-unit condo offers three levels of living, including a finished lower level, a two-car garage, and 2.5 bathrooms. The large eat-in kitchen features hardwood floors, cherry cabinets, a backsplash, a pantry, and a planning desk. Enjoy a wooded view from the deck, along with a whole-home speaker system throughout. The primary suite offers a private retreat with vaulted ceilings, an en-suite bathroom, and a walk-in closet. All new appliances: New AC, furnace, and water heater all in 2024. New decking 2026.
Contact an agent
Home facts
- Year built:2005
- Listing ID #:1889617
- Added:50 day(s) ago
- Updated:September 26, 2026 at 02:22 PM
Rooms and interior
- Bedrooms:3
- Total bathrooms:3
- Full bathrooms:2
- Half bathrooms:1
- Rooms Total:6
- Bedroom Description:Walk-in Closet
- Basement Description:Finished, Partial, Wall-to-Wall Carpet
- Living area:1,974 sq. ft.
Heating and cooling
- Cooling:Central Air
- Heating:Gas
Structure and exterior
- Roof:Shingle
- Year built:2005
- Building area:1,974 sq. ft.
- Lot area:0.08 Acres
- Architectural Style:Traditional
- Construction Materials:Brick, Wood Siding
- Foundation Description:Poured
Utilities
- Water:Public
- Sewer:Public Sewer
Finances and disclosures
- Price:$298,000
- Price per sq. ft.:$150.96
Parking
- Garage:Yes
- Garage spaces:2
 Information deemed reliable but not guaranteed. The data relating to real estate for sale on this web site comes in part from the Broker Reciprocity program of the Multiple Listing Service of Greater Cincinnati. Real estate listings held by brokerage firms other than ERA Real Solutions Realty are marked with the Broker Reciprocity™ logo (the small house as shown to the left) and detailed information about them includes the name of the listing brokers. 2026, MLS of Greater Cincinnati, Inc. All rights reserved.
New listings near 695 Terrace Hill Trail
- New
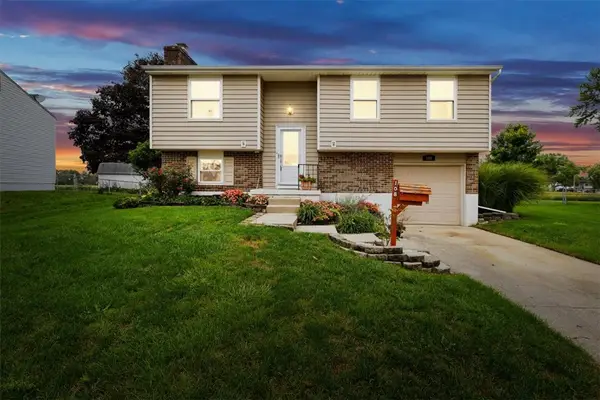 $199,900Active3 beds 2 baths1,500 sq. ft.
108 Wickham Farm Drive, Englewood, OH 45322
MLS# 969400Listed by: KELLER WILLIAMS HOME TOWN RLTY - New
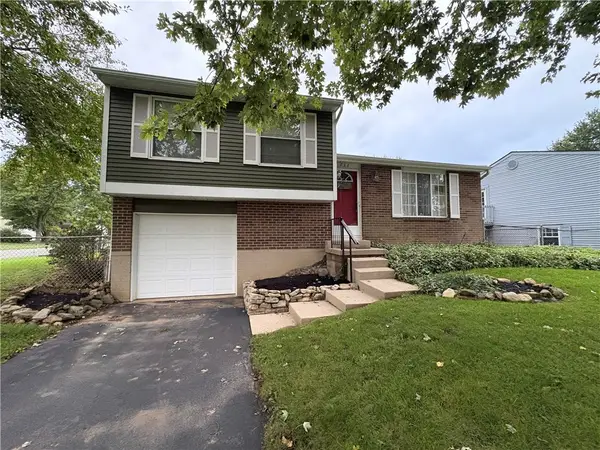 $179,500Active3 beds 1 baths1,152 sq. ft.
734 W Martindale Road, Union, OH 45322
MLS# 967580Listed by: EXP REALTY - New
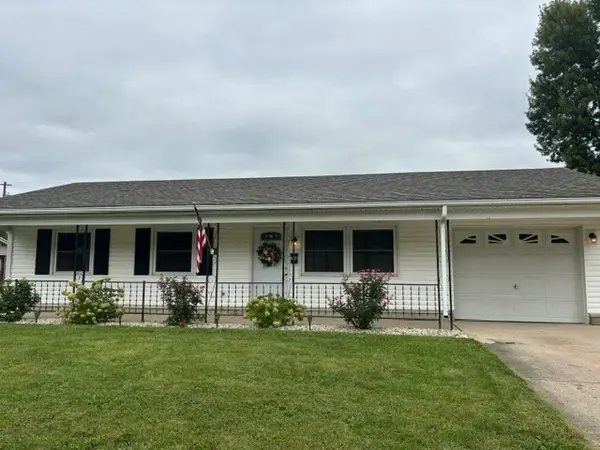 $175,000Active3 beds 1 baths925 sq. ft.
138 Mccraw Drive, Englewood, OH 45322
MLS# 969278Listed by: MUNCY & ASSOCIATES - New
 $269,900Active3 beds 2 baths1,800 sq. ft.
107 Settlers Trail, Englewood, OH 45322
MLS# 968907Listed by: GLASSHOUSE REALTY GROUP  $119,000Active3 beds 2 baths1,480 sq. ft.
111 S Main Street, Union, OH 45322
MLS# 968901Listed by: COLDWELL BANKER HERITAGE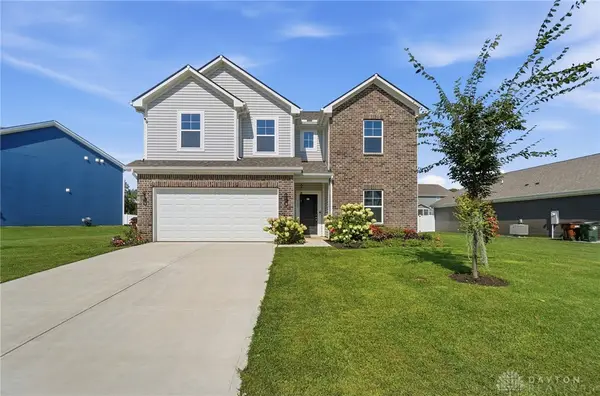 $340,000Active4 beds 3 baths2,731 sq. ft.
117 Clarett Court, Union, OH 45322
MLS# 968614Listed by: FATHOM REALTY OHIO LLC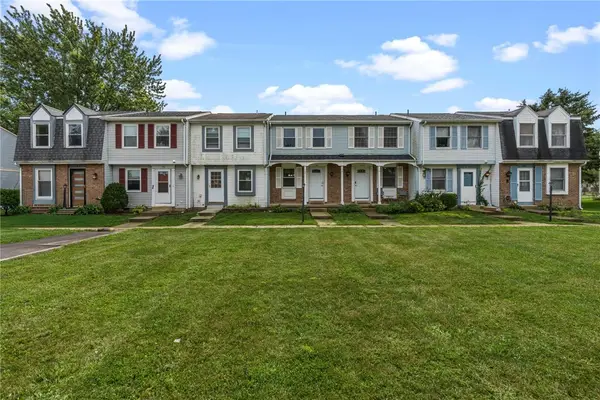 $115,000Pending2 beds 2 baths975 sq. ft.
104 Pepperwood Place, Englewood, OH 45322
MLS# 968591Listed by: BELLA REALTY GROUP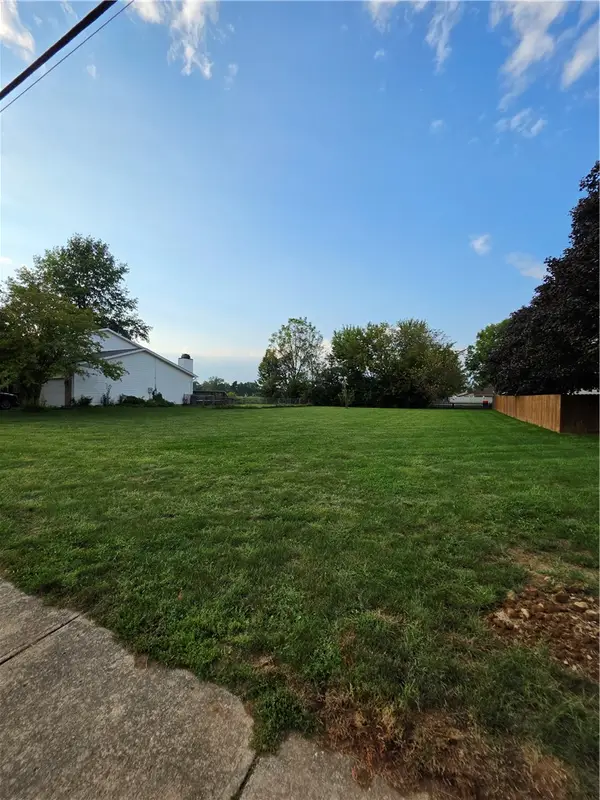 $29,900Active0.27 Acres
203 Shaw Road, Englewood, OH 45322
MLS# 968496Listed by: EXP REALTY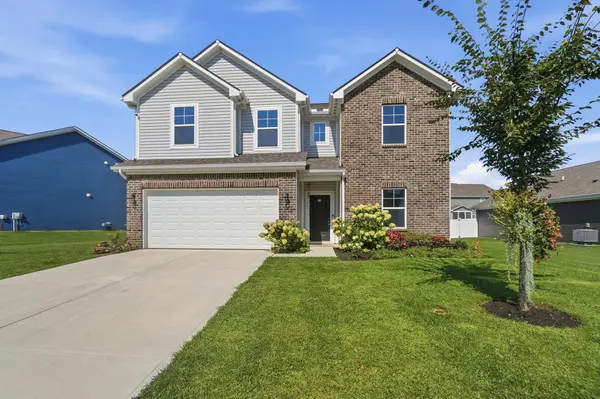 $340,000Active4 beds 3 baths2,731 sq. ft.
117 Clarett Court, Englewood, OH 45322
MLS# 226034377Listed by: FATHOM REALTY OHIO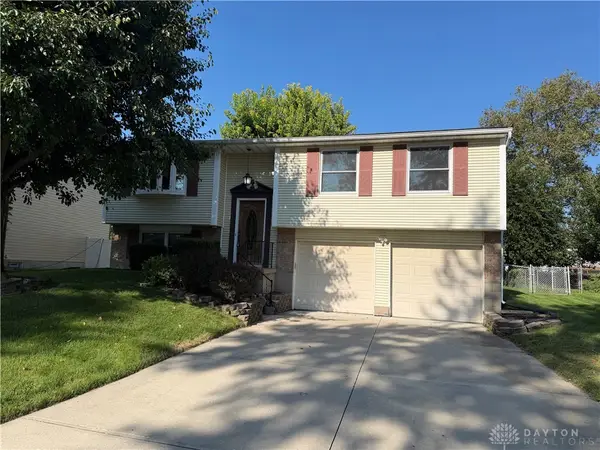 $239,900Active3 beds 2 baths1,568 sq. ft.
134 Marrett Farm Road, Union, OH 45322
MLS# 968473Listed by: IRONGATE INC.


Protect your home and budget from life's surprises with an Assurant Home Warranty, backed by a partner that supports you through every step of homeownership. Explore Plans.
© 2023 - 2026 ERA Franchise Systems LLC. All rights reserved. ERA Franchise Systems LLC fully supports the principles of the Fair Housing Act and the Equal Opportunity Act. ERA, ERA Real Estate powered, and their respective logos are registered service marks of ERA Franchise Systems LLC. Each office is independently owned and operated.