
997 Glendale Drive, Union, OH 45103
Local realty services provided by:ERA Martin & Associates
997 Glendale Drive,Union Twp, OH 45103
$275,000
- 3 Beds
- 2 Baths
- 1,498 sq. ft.
- Single family
- Pending
Listed by: charles eads
Office: comey & shepherd513-891-4444
MLS#:1898853
Source:OH_CINCY
Price summary
- Price:$275,000
- Price per sq. ft.:$183.58
About this home
Welcome home to 997 Glendale Dr! This 3-bedroom, 2-full-bath home offers comfortable living with a welcoming front porch, a fenced-in rear yard, and a rear deck perfect for enjoying the outdoors. The lower-level family room provides additional space to relax or could potentially also be used as a 4th bedroom along with a full bath. The home also features a 2-car built-in garage, water filtration system with reverse osmosis, and all appliances stay. Recent improvements include a new furnace and hot water tank, a roof replaced in 2019, and a recently painted storage shed with new shingles. A great opportunity to own a home with several important updates already taken care of!
Contact an agent
Home facts
- Year built:1973
- Listing ID #:1898853
- Added:9 day(s) ago
- Updated:November 09, 2026 at 12:47 AM
Rooms and interior
- Bedrooms:3
- Total bathrooms:2
- Full bathrooms:2
- Rooms Total:6
- Kitchen Description:Dishwasher, Microwave, Oven/Range, Refrigerator
- Basement Description:Partial, Vinyl Floor
- Living area:1,498 sq. ft.
Heating and cooling
- Cooling:Central Air
- Heating:Forced Air, Gas
Structure and exterior
- Roof:Shingle
- Year built:1973
- Building area:1,498 sq. ft.
- Lot area:0.23 Acres
- Construction Materials:Aluminum Siding, Brick
- Exterior Features:Deck
- Foundation Description:Poured
Utilities
- Water:Public
- Sewer:Public Sewer
Finances and disclosures
- Price:$275,000
- Price per sq. ft.:$183.58
Features and amenities
- Appliances:Dishwasher, Dryer, Microwave, Oven/Range, Refrigerator, Washer
- Laundry features:Dryer, Washer
Parking
- Parking description:Driveway
- Garage:Yes
- Garage spaces:2
 Information deemed reliable but not guaranteed. The data relating to real estate for sale on this web site comes in part from the Broker Reciprocity program of the Multiple Listing Service of Greater Cincinnati. Real estate listings held by brokerage firms other than ERA Martin & Associates are marked with the Broker Reciprocity™ logo (the small house as shown to the left) and detailed information about them includes the name of the listing brokers. 2026, MLS of Greater Cincinnati, Inc. All rights reserved.
New listings near 997 Glendale Drive
- New
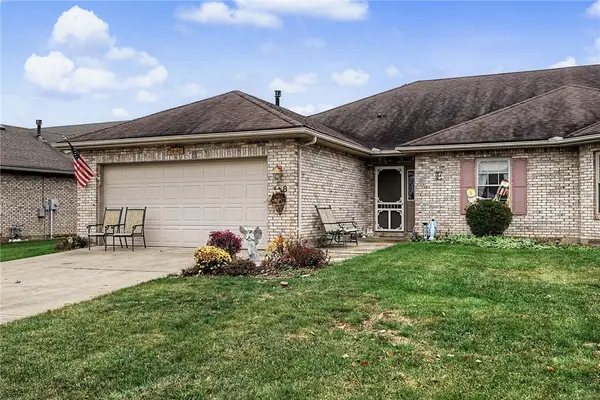 $205,900Active2 beds 2 baths1,237 sq. ft.
108 Zinfandel Drive, Englewood, OH 45322
MLS# 972430Listed by: KELLER WILLIAMS HOME TOWN RLTY - New
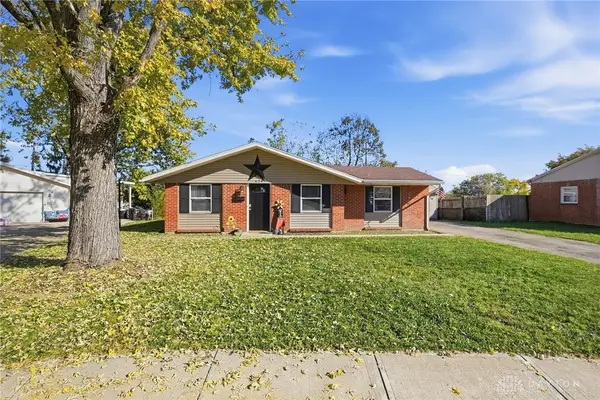 $184,000Active3 beds 1 baths1,121 sq. ft.
624 Skyles Road, Union, OH 45322
MLS# 972292Listed by: COLDWELL BANKER HERITAGE - New
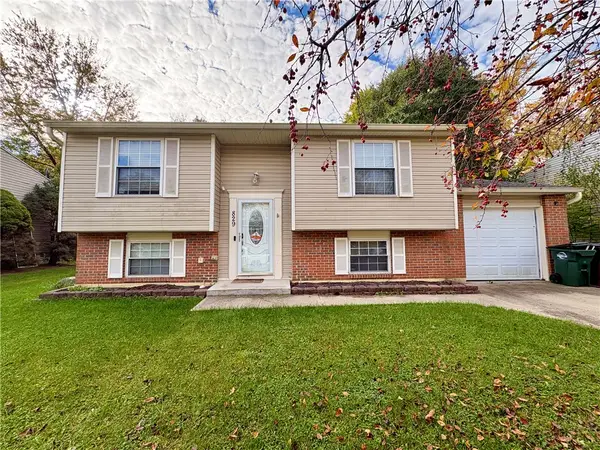 $199,900Active4 beds 2 baths1,652 sq. ft.
829 W Martindale Road, Union, OH 45322
MLS# 972231Listed by: RE/MAX ALLIANCE REALTY  $229,900Active4 beds 2 baths1,620 sq. ft.
808 Nordhoff Farm Drive, Union, OH 45322
MLS# 972041Listed by: STREETLIGHT REALTY LLC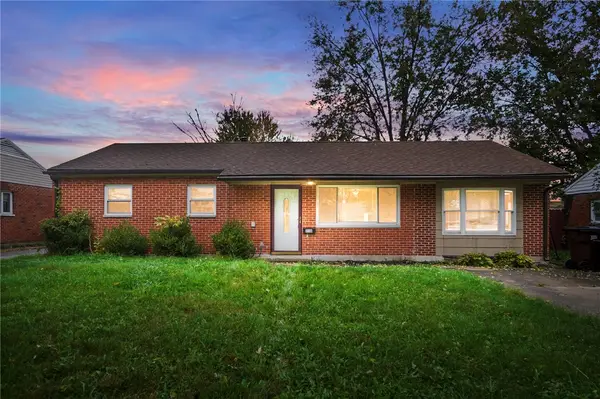 $190,000Active3 beds 1 baths1,235 sq. ft.
310 Lang Court, Englewood, OH 45322
MLS# 971485Listed by: EXP REALTY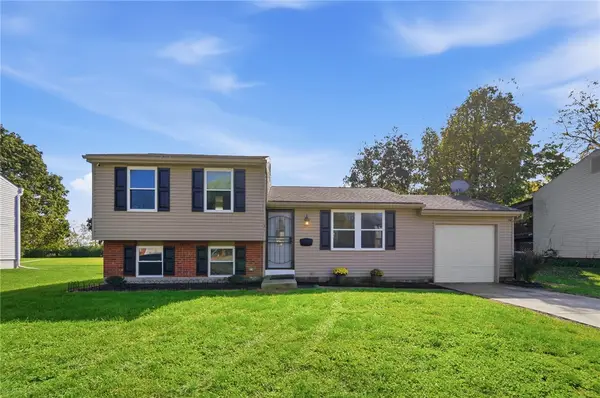 $254,900Active4 beds 2 baths1,368 sq. ft.
131 Lexington Farm Road, Englewood, OH 45322
MLS# 971316Listed by: GLASSHOUSE REALTY GROUP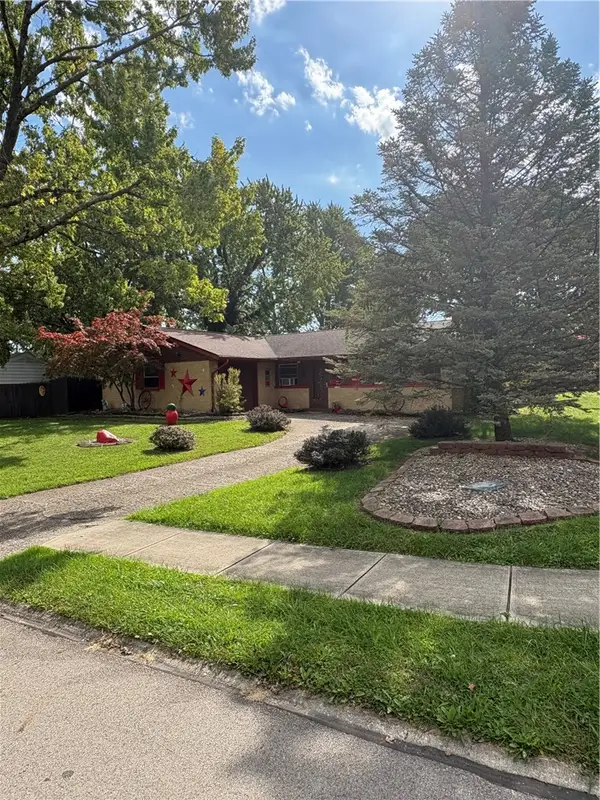 $199,000Active3 beds 2 baths1,404 sq. ft.
529 San Bernardino Trail, Union, OH 45322
MLS# 971086Listed by: RE/MAX ALLIANCE REALTY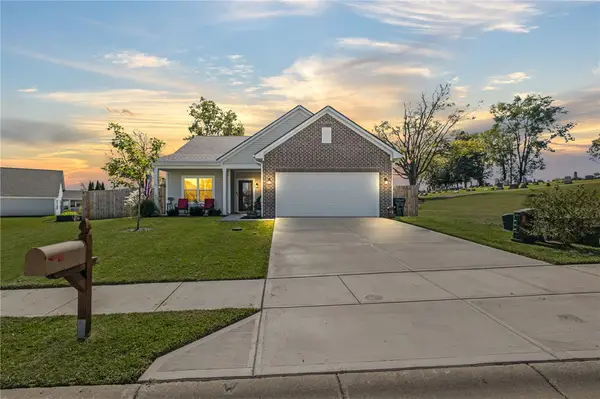 $288,143Active3 beds 2 baths1,678 sq. ft.
102 Spring Ridge Drive, Englewood, OH 45322
MLS# 970647Listed by: LUMA REALTY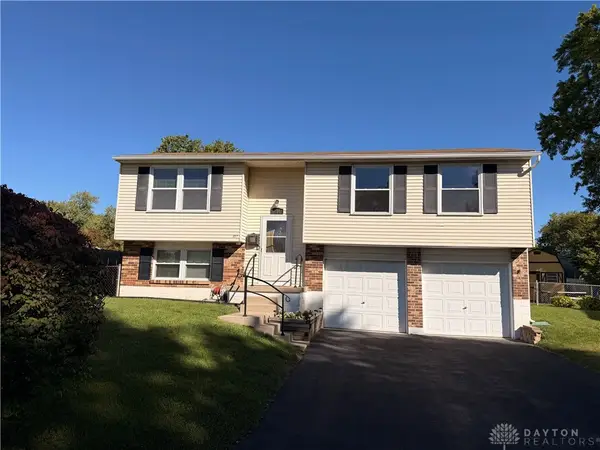 $227,900Pending3 beds 2 baths1,506 sq. ft.
107 Calmont Farm Circle, Union, OH 45322
MLS# 970300Listed by: RE/MAX ALLIANCE REALTY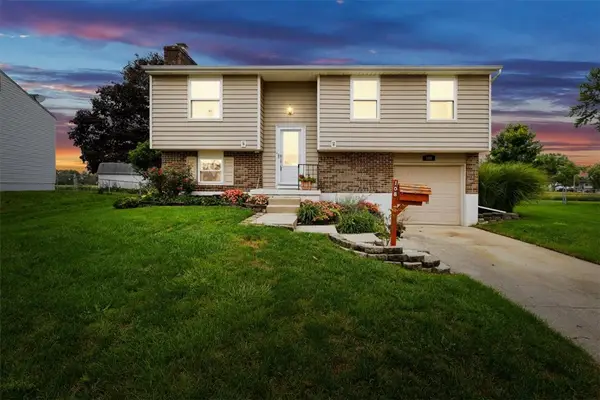 $199,900Pending3 beds 2 baths1,500 sq. ft.
108 Wickham Farm Drive, Englewood, OH 45322
MLS# 969400Listed by: KELLER WILLIAMS HOME TOWN RLTY


Protect your home and budget from life's surprises with an Assurant Home Warranty, backed by a partner that supports you through every step of homeownership. Explore Plans.
© 2023 - 2026 ERA Franchise Systems LLC. All rights reserved. ERA Franchise Systems LLC fully supports the principles of the Fair Housing Act and the Equal Opportunity Act. ERA, ERA Real Estate powered, and their respective logos are registered service marks of ERA Franchise Systems LLC. Each office is independently owned and operated.