
12504 Estate Nw Avenue, Uniontown, OH 44685
Local realty services provided by:ERA Real Solutions Realty
Listed by: luke schmidt
Office: berkshire hathaway homeservices professional realty
MLS#:5226995
Source:OH_NORMLS
Price summary
- Price:$524,900
- Price per sq. ft.:$145.48
- Monthly HOA dues:$12.5
About this home
Welcome home to this stunning 4-bedroom, 3.5-bath colonial on a beautifully landscaped corner lot in the highly desirable Heritage Glen community, located in the award-winning Lake Local School District. A welcoming covered front porch and dramatic two-story foyer highlighted by an elegant chandelier create an unforgettable first impression. Offering over 3,600 square feet of finished living space, this beautifully maintained home combines timeless style with modern functionality. The spacious kitchen is the heart of the home, featuring a large center island, hardwood floors, double wall ovens, a 5-burner gas cooktop, decorative metal backsplash, and abundant cabinetry. It opens seamlessly to the inviting great room with a gas fireplace and custom built-ins, as well as a bright morning room overlooking the backyard. The main level also features a formal dining room, convenient first-floor laundry with utility sink, and a half bath for guests. Upstairs, the impressive primary suite offers double doors, a tray ceiling, an oversized walk-in closet, and a luxurious bath with dual vanities, a soaking tub, and tiled shower. Three additional bedrooms share a full bath with double sinks and a separate shower area. The finished lower level is an entertainer's dream, complete with a custom wet bar, theater area with projector, a full bathroom, and a separate flex room perfect for a home gym, playroom, or office. Outside, enjoy the covered deck, concrete patio, and beautifully landscaped yard complete with an invisible pet fence, plus a storage shed, oversized driveway, and 3-car attached garage. Additional highlights include a premium tankless water heater and like-new carpet throughout the first and second floors. Heritage Glen offers sidewalks, lighted streets, and a scenic community pond. This exceptional home truly has it all. Call today to schedule your private showing!...
Contact an agent
Home facts
- Year built:2012
- Subdivision & Development:Heritage Glen 01
- Listing ID #:5226995
- Added:54 day(s) ago
- Updated:September 06, 2026 at 07:38 AM
Rooms and interior
- Bedrooms:4
- Total bathrooms:4
- Full bathrooms:3
- Half bathrooms:1
- Rooms Total:19
- Kitchen Description:Built In Oven, Cooktop, Dishwasher, Disposal, Microwave, Refrigerator
- Basement:Yes
- Basement Description:Finished, Full
- Living area:3,608 sq. ft.
Heating and cooling
- Cooling:Central Air
- Heating:Forced Air, Gas
- Central air:Yes
Structure and exterior
- Roof:Asphalt, Fiberglass
- Year built:2012
- Building area:3,608 sq. ft.
- Lot area:0.33 Acres
- Architectural Style:Colonial
- Construction Materials:Stone, Vinyl Siding
- Exterior Features:Deck, Patio
- Levels:2 Story
Utilities
- Water:Public
- Sewer:Public Sewer
Finances and disclosures
- Price:$524,900
- Price per sq. ft.:$145.48
- Tax amount:$9,881 (2025)
Features and amenities
- Appliances:Cooktop, Dishwasher, Disposal, Microwave, Refrigerator, Washer
- Laundry features:Dryer, Washer
Parking
- Parking description:Attached, Garage
- Garage:Yes
- Garage spaces:3

New listings near 12504 Estate Nw Avenue
- New
 $550,000Active4 beds 4 baths
12530 Lineage Nw Circle, Uniontown, OH 44685
MLS# 5242094Listed by: COLDWELL BANKER SCHMIDT REALTY - New
 $290,000Active3 beds 2 baths1,800 sq. ft.
11210 Billingham Nw Avenue, Uniontown, OH 44685
MLS# 5242193Listed by: EXP REALTY, LLC. 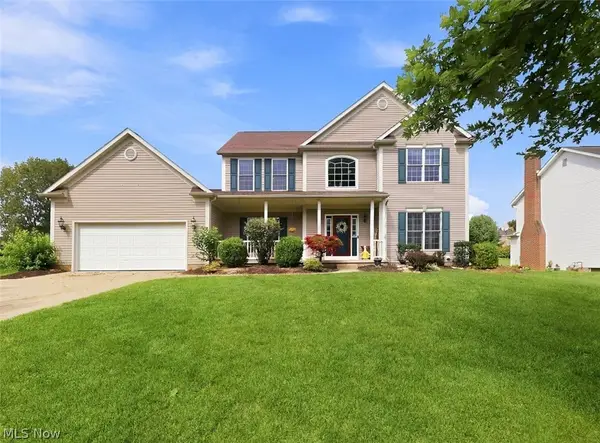 $424,900Active4 beds 4 baths2,648 sq. ft.
11065 Dunsby Nw Avenue, Uniontown, OH 44685
MLS# 5238763Listed by: MCDOWELL HOMES REAL ESTATE SERVICES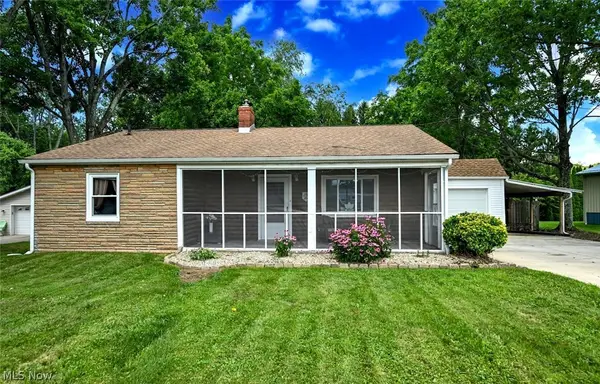 $199,900Pending2 beds 1 baths1,697 sq. ft.
3437 Heckman Nw Street, Uniontown, OH 44685
MLS# 5233766Listed by: EXP REALTY, LLC. $529,900Pending4 beds 3 baths2,694 sq. ft.
3610 Lake Center Nw Street, Uniontown, OH 44685
MLS# 5233993Listed by: KELLER WILLIAMS LEGACY GROUP REALTY $399,900Pending3 beds 3 baths2,016 sq. ft.
10836 Withington Nw Avenue, Uniontown, OH 44685
MLS# 5233730Listed by: RE/MAX TRENDS REALTY $550,000Pending4 beds 4 baths3,670 sq. ft.
12399 Bridgemont Nw Avenue, Uniontown, OH 44685
MLS# 5232997Listed by: RE/MAX EDGE REALTY $234,900Pending3 beds 1 baths1,384 sq. ft.
13526 Glenvale Nw Avenue, Uniontown, OH 44685
MLS# 5228129Listed by: RE/MAX EDGE REALTY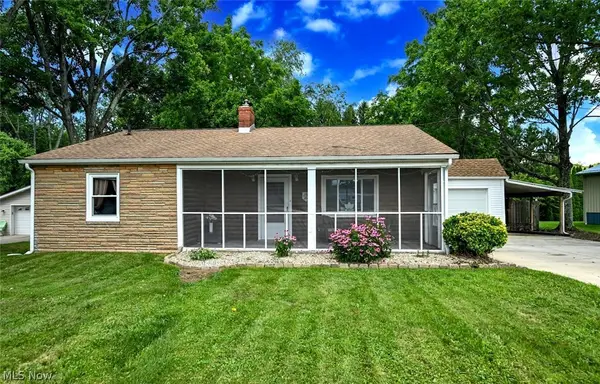 $199,900Pending2 beds 1 baths1,697 sq. ft.
3437 Heckman Nw Street, Uniontown, OH 44685
MLS# 5225891Listed by: EXP REALTY, LLC.


Protect your home and budget from life's surprises with an Assurant Home Warranty, backed by a partner that supports you through every step of homeownership. Explore Plans.
© 2023 - 2026 ERA Franchise Systems LLC. All rights reserved. ERA Franchise Systems LLC fully supports the principles of the Fair Housing Act and the Equal Opportunity Act. ERA, ERA Real Estate powered, and their respective logos are registered service marks of ERA Franchise Systems LLC. Each office is independently owned and operated.