
3437 Heckman Nw Street, Uniontown, OH 44685
Local realty services provided by:ERA Real Solutions Realty
Listed by: lisa swaino
Office: exp realty, llc.
MLS#:5225891
Source:OH_NORMLS
Price summary
- Price:$199,900
- Price per sq. ft.:$117.8
About this home
**Great RANCH In Lake Twp W/1,700 Sq. Ft. Includes 2 Bdrms, 1 Ba + FINISHED Basement! *Tons Of Parking W/An Attached Garage, Carport + LONG Newer Concrete Driveway *.42 ACRES!! *Adorable COVERED SCREENED IN FRONT PORCH!! *The Backyard Is FULLY FENCED IN W/Wood Privacy Fencing + No Neighbors Behind. This Is Such A Peaceful Setting Where Memories W/Family & Friends Can Be Made. Perfect For Anyone W/Dogs To Let Outside W/No Hassle, But Also For The Privacy And LUXURY Of Your Own Fenced In Area To Do As You Wish. Flat Enough For Trampolines & Playsets --> This IS The Ideal Back Yard!! *Updates Within 6 Yrs: NEW Concrete Driveway, UPDATED Electrical, NEW Privacy FENCE, GUTTERS, H20 Tank, Refrigerator, Refaced Garage, Paint, Lighting, Added A Back Exit Door, Hooked Up To CITY WATER & More! ROOF 2015, Vinyl WINDOWS 2014 *Walk In To A Cozy Living Rm W/Carpet, FIREPLACE, Crown Molding, Coat Closet & Ceiling Fan *The Kitchen Showcases White Cabinets & Is FULLY Applianced For A New Homeowner Creating Extra Packaged In Value. SS Whirlpool Wall Oven, Cooktop, SS Microwave & Refrigerator Plus A Dishwasher. Newer Ceiling Fan W/Light *Two Super Cute Bedrooms W/Ceiling Fans! *The Main Bathrm Features A Full Size Linen Closet, Solid Surface CORIAN Countertop Vanity W/Crystal Knobs, Rubbed Bronze Pfister Faucet & Crisp White Tub & Shower Surround Also Updated W/In The Past 10 Yrs *Enjoy Entertaining & Having Guests In The OPEN FINISHED Basement! Raised Dry Bar Area W/Extra Seating, This Room Accomodates Large Furniture Sets, Tv's, Tables & Will Become The Hangout Spot For Gatherings, Football Games, MAN CAVE! *Updated Glass Block Windows *Separate Laundry & Storage Rm W/Speed Queen Washer & Whirlpool Dryer That STAY *Trees Trimmed, Fireplace Chimney Swept 2024 *This Makes A Great Home & Investment Instead Of Renting *It's Giving A Cottage Vibe: Ranch, Simple Maintenance YET A Finished Bsmt + Garage, Screened In Porch & Beautiful Fenced In Yard ~ So Much To LOVE *Live Video Tour...
Contact an agent
Home facts
- Year built:1950
- Listing ID #:5225891
- Added:84 day(s) ago
- Updated:August 01, 2026 at 07:50 AM
Rooms and interior
- Bedrooms:2
- Total bathrooms:1
- Full bathrooms:1
- Rooms Total:7
- Kitchen Description:Built In Oven, Cooktop, Dishwasher, Microwave, Refrigerator
- Basement:Yes
- Basement Description:Full, Partially Furnished
- Living area:1,697 sq. ft.
Heating and cooling
- Cooling:Central Air
- Heating:Forced Air, Gas
- Central air:Yes
Structure and exterior
- Roof:Asphalt, Fiberglass
- Year built:1950
- Building area:1,697 sq. ft.
- Lot area:0.42 Acres
- Architectural Style:Ranch
- Construction Materials:Aluminium Siding, Stone
- Levels:1 Story
Utilities
- Water:Public
- Sewer:Septic Tank
Finances and disclosures
- Price:$199,900
- Price per sq. ft.:$117.8
- Tax amount:$1,900 (2024)
Features and amenities
- Appliances:Cooktop, Dishwasher, Microwave, Refrigerator, Water Softener
Parking
- Parking description:Attached, Driveway, Garage
- Garage:Yes
- Garage spaces:1
- Carport spaces:1

New listings near 3437 Heckman Nw Street
- Open Sun, 1 to 2:30pmNew
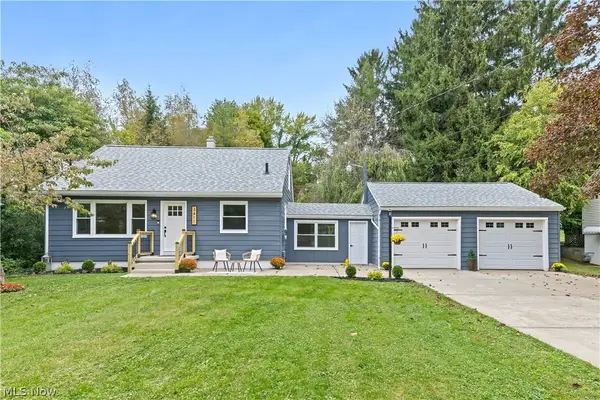 $285,000Active3 beds 2 baths1,291 sq. ft.
3411 Sweitzer Nw Street, Uniontown, OH 44685
MLS# 5248729Listed by: OHIO PROPERTY GROUP, LLC 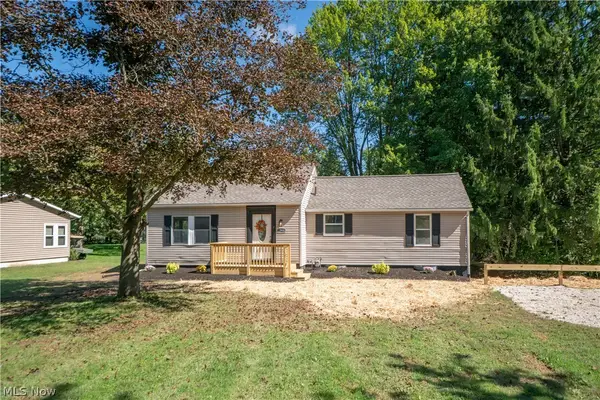 $259,900Active3 beds 2 baths1,873 sq. ft.
12800 Redwood Nw Avenue, Uniontown, OH 44685
MLS# 5244379Listed by: KELLER WILLIAMS LEGACY GROUP REALTY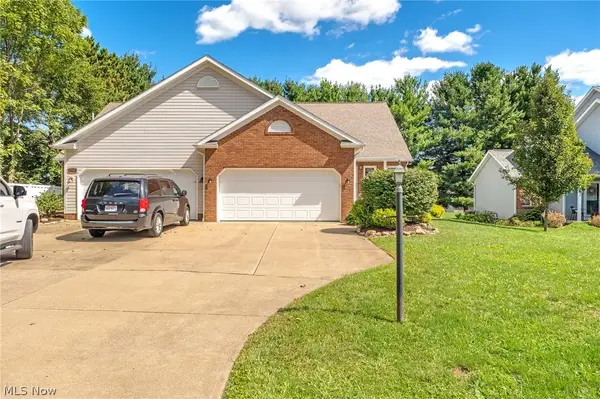 $329,900Pending3 beds 4 baths2,172 sq. ft.
10412 Scotney Avenue, North Canton, OH 44720
MLS# 5244506Listed by: HIGH POINT REAL ESTATE GROUP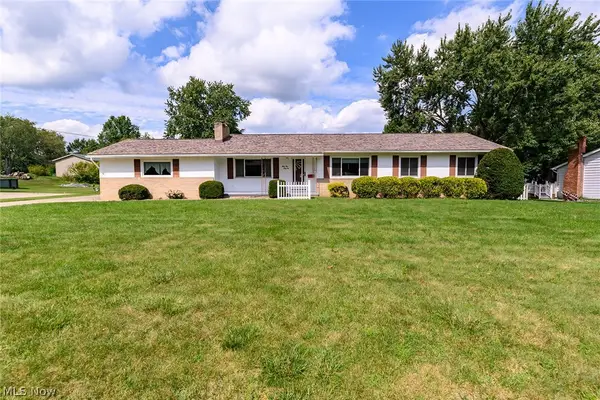 $244,000Pending3 beds 3 baths2,070 sq. ft.
3341 Linden Nw Street, Uniontown, OH 44685
MLS# 5244144Listed by: RE/MAX TRENDS REALTY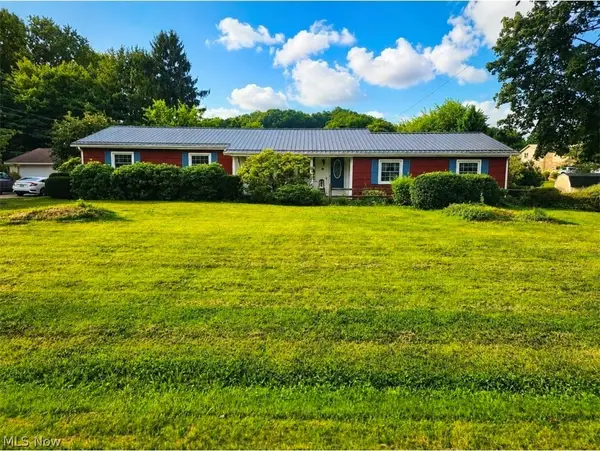 $367,500Active3 beds 2 baths2,744 sq. ft.
13290 NW Carla Avenue, Uniontown, OH 44685
MLS# 5241283Listed by: KELLER WILLIAMS CHERVENIC RLTY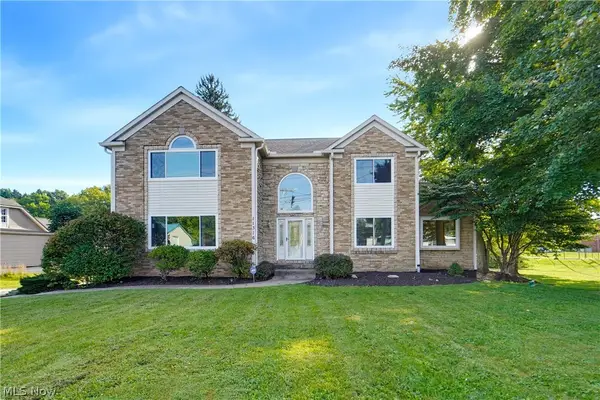 $414,900Active3 beds 4 baths4,596 sq. ft.
11316 Cleveland Nw Avenue, Uniontown, OH 44685
MLS# 5243377Listed by: REAL INTEGRITY $539,900Pending4 beds 4 baths3,338 sq. ft.
12530 Lineage Nw Circle, Uniontown, OH 44685
MLS# 5242094Listed by: COLDWELL BANKER SCHMIDT REALTY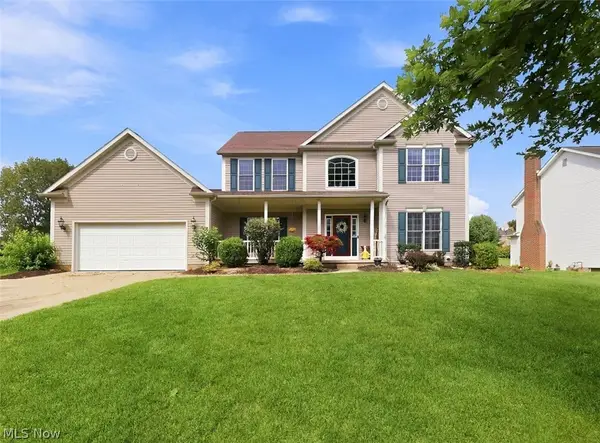 $419,900Pending4 beds 4 baths2,648 sq. ft.
11065 Dunsby Nw Avenue, Uniontown, OH 44685
MLS# 5238763Listed by: MCDOWELL HOMES REAL ESTATE SERVICES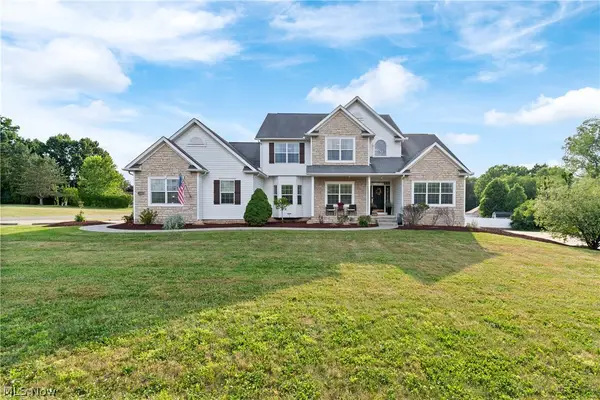 $550,000Active7 beds 4 baths4,240 sq. ft.
10689 Cleveland Nw Avenue, Uniontown, OH 44685
MLS# 5218195Listed by: TARTER REALTY


Protect your home and budget from life's surprises with an Assurant Home Warranty, backed by a partner that supports you through every step of homeownership. Explore Plans.
© 2023 - 2026 ERA Franchise Systems LLC. All rights reserved. ERA Franchise Systems LLC fully supports the principles of the Fair Housing Act and the Equal Opportunity Act. ERA, ERA Real Estate powered, and their respective logos are registered service marks of ERA Franchise Systems LLC. Each office is independently owned and operated.