
2034 Carlile Drive, Uniontown, OH 44685
Local realty services provided by:ERA Real Solutions Realty
Listed by: theresa allen, rhonda s albaugh
Office: cutler real estate
MLS#:5224912
Source:OH_NORMLS
Price summary
- Price:$179,900
- Price per sq. ft.:$107.08
- Monthly HOA dues:$275
About this home
Wake up to panoramic golf course views here at 2034 Carlile Dr. and unwind with breathtaking sunsets overlooking the 18th green of Ohio Prestwick Country Club. This colonial style condominium in Green offers 3 bedrooms, 2 full baths, a convenient half bath, and one of the community's most desirable settings. The inviting main level features a spacious living room filled with natural light, a dining area, kitchen with pantry, and guest half bath. Expansive windows showcase picturesque views of the golf course, water feature, and colorful evening sunsets from both the living room and an upstairs bedroom. Step outside to the private deck/patio, perfect for relaxing, entertaining, or simply enjoying the peaceful surroundings, with convenient access to the detached two-car garage. Upstairs, the spacious primary suite features a distinctive curved wall, private en-suite bath, walk-in closets and dedicated vanity area. Two additional bedrooms and a full hall bath complete the second floor. The full basement provides abundant storage and currently houses the laundry area, with the option to relocate laundry to the main level if desired. The HOA has replaced the roof and siding in recent years (dates unavailable). Additional updates include approximately a 5-year-old central air system, furnace, hot water tank, and electrical panel updated within the past 10-15 years, plus a recently installed garage door track and surge protector. Conveniently located near shopping, dining, parks, and major highways, this home offers the perfect combination of low-maintenance living, thoughtful updates, and the beauty and tranquility of one of Green's premier golf course communities. A wonderful oppotunity to customize and make it your own....
Contact an agent
Home facts
- Year built:1972
- Subdivision & Development:Country Club Twnhs North Condo
- Listing ID #:5224912
- Added:44 day(s) ago
- Updated:August 20, 2026 at 07:25 AM
Rooms and interior
- Bedrooms:3
- Total bathrooms:3
- Full bathrooms:2
- Half bathrooms:1
- Rooms Total:7
- Kitchen Description:Built In Oven, Dishwasher, Range, Refrigerator
- Basement:Yes
- Basement Description:Full, Unfinished
- Living area:1,680 sq. ft.
Heating and cooling
- Cooling:Central Air
- Heating:Forced Air, Gas
- Central air:Yes
Structure and exterior
- Roof:Asphalt, Fiberglass
- Year built:1972
- Building area:1,680 sq. ft.
- Lot area:0.04 Acres
- Architectural Style:Colonial
- Construction Materials:Vinyl Siding
- Exterior Features:Deck, Patio
- Levels:2 Stories, 2 Story
Utilities
- Water:Public
- Sewer:Public Sewer
Finances and disclosures
- Price:$179,900
- Price per sq. ft.:$107.08
- Tax amount:$2,850 (2025)
Features and amenities
- Appliances:Dishwasher, Range, Refrigerator, Washer
- Laundry features:Dryer, Washer
- Pool features:Community, In Ground
Parking
- Parking description:Detached, Garage
- Garage:Yes
- Garage spaces:2

New listings near 2034 Carlile Drive
- New
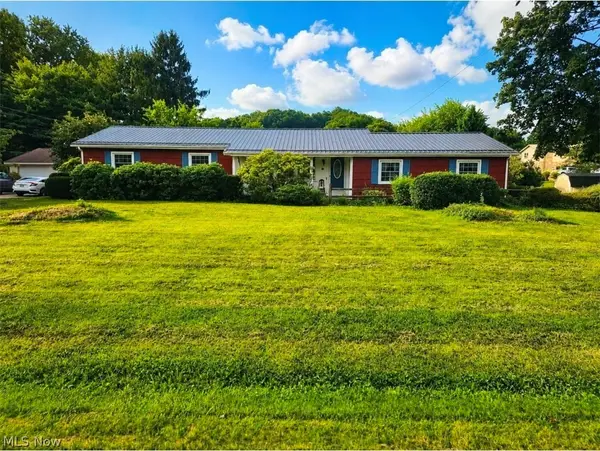 $375,000Active3 beds 2 baths2,744 sq. ft.
13290 Carla Ave Nw, Uniontown, OH 44685
MLS# 5236735Listed by: KELLER WILLIAMS CHERVENIC RLTY 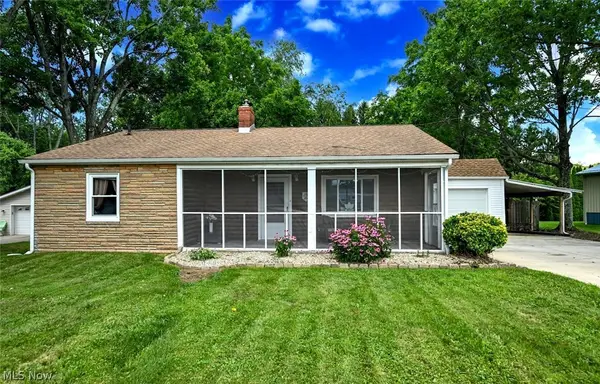 $199,900Pending2 beds 1 baths1,697 sq. ft.
3437 Heckman Nw Street, Uniontown, OH 44685
MLS# 5233766Listed by: EXP REALTY, LLC. $549,900Active4 beds 3 baths2,694 sq. ft.
3610 Lake Center Nw Street, Uniontown, OH 44685
MLS# 5233993Listed by: KELLER WILLIAMS LEGACY GROUP REALTY $399,900Pending3 beds 3 baths2,016 sq. ft.
10836 Withington Nw Avenue, Uniontown, OH 44685
MLS# 5233730Listed by: RE/MAX TRENDS REALTY $550,000Pending4 beds 4 baths3,670 sq. ft.
12399 Bridgemont Nw Avenue, Uniontown, OH 44685
MLS# 5232997Listed by: RE/MAX EDGE REALTY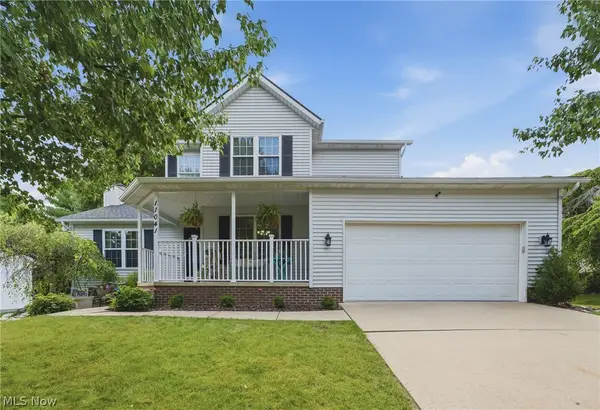 $350,000Pending3 beds 3 baths1,688 sq. ft.
11041 Newbury Nw Avenue, Uniontown, OH 44685
MLS# 5229474Listed by: COLDWELL BANKER SCHMIDT REALTY $294,900Pending3 beds 2 baths1,596 sq. ft.
3122 Sweitzer Nw Street, Uniontown, OH 44685
MLS# 5229563Listed by: BARNETT INC. REALTORS $234,900Active3 beds 1 baths1,384 sq. ft.
13526 Glenvale Nw Avenue, Uniontown, OH 44685
MLS# 5228129Listed by: RE/MAX EDGE REALTY $439,900Pending4 beds 4 baths3,044 sq. ft.
3883 Cromford Nw Circle, Uniontown, OH 44685
MLS# 5226453Listed by: KELLER WILLIAMS LEGACY GROUP REALTY $524,900Pending4 beds 4 baths3,608 sq. ft.
12504 Estate Nw Avenue, Uniontown, OH 44685
MLS# 5226995Listed by: BERKSHIRE HATHAWAY HOMESERVICES PROFESSIONAL REALTY


Protect your home and budget from life's surprises with an Assurant Home Warranty, backed by a partner that supports you through every step of homeownership. Explore Plans.
© 2023 - 2026 ERA Franchise Systems LLC. All rights reserved. ERA Franchise Systems LLC fully supports the principles of the Fair Housing Act and the Equal Opportunity Act. ERA, ERA Real Estate powered, and their respective logos are registered service marks of ERA Franchise Systems LLC. Each office is independently owned and operated.