
2274 Lake Center Nw Street, Uniontown, OH 44685
Local realty services provided by:ERA Real Solutions Realty
Listed by: theresa allen, rhonda s albaugh
Office: cutler real estate
MLS#:5238358
Source:OH_NORMLS
Price summary
- Price:$364,900
- Price per sq. ft.:$193.58
About this home
Immaculate custom built one owner split floor plan ranch by Dutch Heritage. Begin at the generously sized foyer entry with a ceremic tile floor which leads to a formal dining room offering a chair railing. The great room has cathedral ceilings, and a brick fireplace with gas logs which could be woodburning. The great room is open to the fully applianced kitchen featuring updated quartz counters and subway tile backsplash and a pantry. A sun filled breakfast room accesses the maintenance free composite deck and a private back yard. Two bedrooms, one of which offers french door and is being used as a den, and a full bathroom all are one side of the house and an owner's suite is on the other side of the house, offering privacy. The owner's suite has a full bathroom with a jetted tub, seperate shower, a double vanity, and spacious walk-in closet.Update include, roof 2025, kitchen quartz counter tops, subway tile backsplash, LVT floors, all less than 3 years old, refrigerator is 5 months old, and dishwasher 5 years old. LVT floors in the hallway and laundry are less than 3 years old. Sliding glass door in breakfast room is Provia and is 4 years old. Newer commode and flooring in 2nd bathroom, and newer shower door in owners' suite bathroom is 6 months old. Garage door opener with battery backup is 5 years old. All windows and doors except the sliding glass door are Pella.
Nothing to do here, but move in!...
Contact an agent
Home facts
- Year built:1999
- Listing ID #:5238358
- Added:3 day(s) ago
- Updated:August 24, 2026 at 05:42 PM
Rooms and interior
- Bedrooms:3
- Total bathrooms:2
- Full bathrooms:2
- Kitchen Description:Dishwasher, Disposal, Humidifier, Microwave, Range, Refrigerator
- Basement:Yes
- Basement Description:Full, Sump Pump
- Living area:1,885 sq. ft.
Heating and cooling
- Cooling:Central Air
- Heating:Fireplaces, Forced Air, Gas
- Central air:Yes
Structure and exterior
- Roof:Asphalt, Fiberglass, Shingle
- Year built:1999
- Building area:1,885 sq. ft.
- Lot area:1 Acres
- Architectural Style:Ranch
- Construction Materials:Brick, Vinyl Siding
- Exterior Features:Deck
- Levels:1 Story, 1 Story
Utilities
- Water:Well
- Sewer:Septic Tank
Finances and disclosures
- Price:$364,900
- Price per sq. ft.:$193.58
- Tax amount:$5,182 (2025)
Features and amenities
- Appliances:Dishwasher, Disposal, Microwave, Range, Refrigerator, Water Softener
Parking
- Parking description:Attached, Garage
- Garage:Yes
- Garage spaces:2

New listings near 2274 Lake Center Nw Street
- New
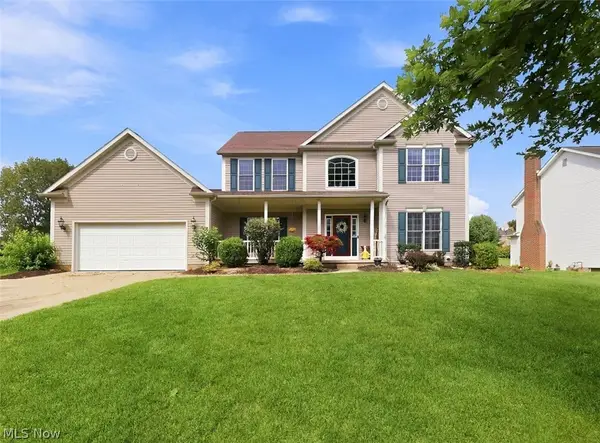 $424,900Active4 beds 4 baths2,648 sq. ft.
11065 Dunsby Nw Avenue, Uniontown, OH 44685
MLS# 5238763Listed by: MCDOWELL HOMES REAL ESTATE SERVICES - Open Sun, 12 to 2pmNew
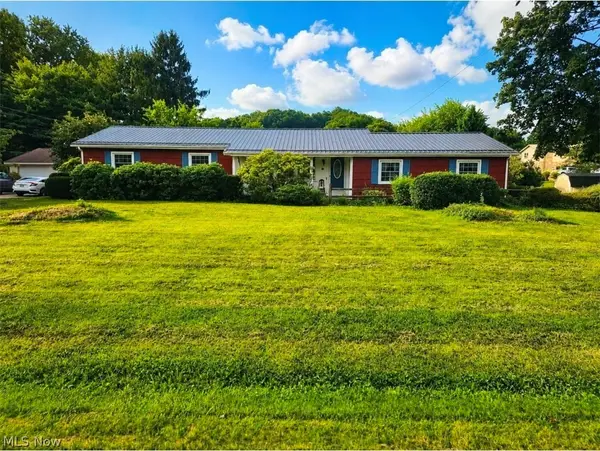 $375,000Active3 beds 2 baths2,744 sq. ft.
13290 Carla Ave Nw, Uniontown, OH 44685
MLS# 5236735Listed by: KELLER WILLIAMS CHERVENIC RLTY 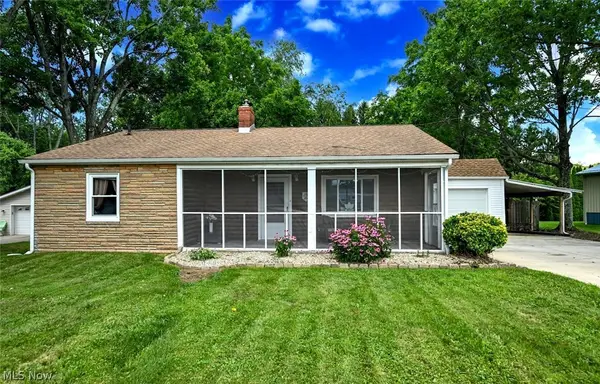 $199,900Pending2 beds 1 baths1,697 sq. ft.
3437 Heckman Nw Street, Uniontown, OH 44685
MLS# 5233766Listed by: EXP REALTY, LLC. $529,900Active4 beds 3 baths2,694 sq. ft.
3610 Lake Center Nw Street, Uniontown, OH 44685
MLS# 5233993Listed by: KELLER WILLIAMS LEGACY GROUP REALTY $399,900Pending3 beds 3 baths2,016 sq. ft.
10836 Withington Nw Avenue, Uniontown, OH 44685
MLS# 5233730Listed by: RE/MAX TRENDS REALTY $550,000Pending4 beds 4 baths3,670 sq. ft.
12399 Bridgemont Nw Avenue, Uniontown, OH 44685
MLS# 5232997Listed by: RE/MAX EDGE REALTY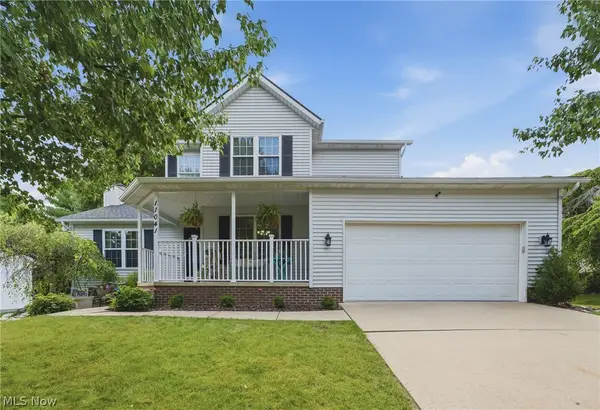 $350,000Pending3 beds 3 baths1,688 sq. ft.
11041 Newbury Nw Avenue, Uniontown, OH 44685
MLS# 5229474Listed by: COLDWELL BANKER SCHMIDT REALTY $294,900Pending3 beds 2 baths1,596 sq. ft.
3122 Sweitzer Nw Street, Uniontown, OH 44685
MLS# 5229563Listed by: BARNETT INC. REALTORS- Open Sat, 2 to 4pm
 $234,900Active3 beds 1 baths1,384 sq. ft.
13526 Glenvale Nw Avenue, Uniontown, OH 44685
MLS# 5228129Listed by: RE/MAX EDGE REALTY  $524,900Pending4 beds 4 baths3,608 sq. ft.
12504 Estate Nw Avenue, Uniontown, OH 44685
MLS# 5226995Listed by: BERKSHIRE HATHAWAY HOMESERVICES PROFESSIONAL REALTY


Protect your home and budget from life's surprises with an Assurant Home Warranty, backed by a partner that supports you through every step of homeownership. Explore Plans.
© 2023 - 2026 ERA Franchise Systems LLC. All rights reserved. ERA Franchise Systems LLC fully supports the principles of the Fair Housing Act and the Equal Opportunity Act. ERA, ERA Real Estate powered, and their respective logos are registered service marks of ERA Franchise Systems LLC. Each office is independently owned and operated.