
3055 Townsend Nw Street, Uniontown, OH 44685
Local realty services provided by:ERA Real Solutions Realty
Upcoming open houses
- Sat, Oct 2404:30 pm - 05:30 pm
Listed by: kevin wasie, tina budimlic
Office: exactly
MLS#:5254614
Source:OH_NORMLS
Price summary
- Price:$350,000
- Price per sq. ft.:$123.94
About this home
The listed price is a Starting Price. The offer deadline is 10/27/26 at 8:00 pm. The seller will consider offers atany time before the deadline. If the seller doesn't receive an offer that meets their minimum before the deadline, we willcall for prospective buyers' highest and best offer. A home inspection and appraisal have already been completed and areavailable upon request. Welcome to this move-in ready, brick and cedar ranch, situated on 1.19 acres on a cul-de-sacsetting in Uniontown! This home features an open floorplan, walk-out lower level, and 4-car garage! Prepare deliciousmeals in the completely remodeled, eat-in kitchen which boasts Quartz counters, stainless steel appliances, tilebacksplash, extensive cabinetry, ample counterspace, and recessed lighting. Relax in the spacious living room whichfeatures floor-to-ceiling, bayed windows and crown molding. The dining room presents glass French doors leading to thedeck. There is a convenient laundry room with ample cabinet and counter space on the first floor. Retreat to the primarysuite, featuring an ensuite bathroom, while two additional generous-sized bedrooms and a remodeled full bathroomcomplete the main level. The impressive, walk-out lower level highlights a second kitchen, family room with a stone fireplace, 4th bedroom, 3rd full bathroom, fitness area, and enclosed porch. Enjoy plenty of space for vehicles, hobbies,and storage with a 2-car attached garage and an additional 2-car detached garage with a separate driveway for addedconvenience! The expansive balcony deck overlooks the large, sloping yard with mature trees. Located in the Lake SchoolDistrict, this turn-key home offers versatility, comfort, and room to spread out both inside and out! Don't miss thiswonderful opportunity!...
Contact an agent
Home facts
- Year built:1975
- Subdivision & Development:Fairwynde Glens
- Listing ID #:5254614
- Added:4 day(s) ago
- Updated:October 24, 2026 at 03:47 PM
Rooms and interior
- Bedrooms:4
- Total bathrooms:3
- Full bathrooms:3
- Kitchen Description:Dishwasher, Range, Refrigerator
- Basement:Yes
- Basement Description:Finished, Walk Out Access
- Living area:2,824 sq. ft.
Heating and cooling
- Cooling:Central Air
- Heating:Forced Air
- Central air:Yes
Structure and exterior
- Roof:Asphalt, Fiberglass
- Year built:1975
- Building area:2,824 sq. ft.
- Lot area:1.19 Acres
- Architectural Style:Ranch
- Construction Materials:Brick, Cedar
- Exterior Features:Deck
- Levels:1 Story, 2 Story
Utilities
- Water:Public
- Sewer:Public Sewer
Finances and disclosures
- Price:$350,000
- Price per sq. ft.:$123.94
- Tax amount:$4,687 (2025)
Features and amenities
- Appliances:Dishwasher, Range, Refrigerator
Parking
- Parking description:Attached, Detached, Driveway, Garage
- Garage:Yes
- Garage spaces:4

New listings near 3055 Townsend Nw Street
- New
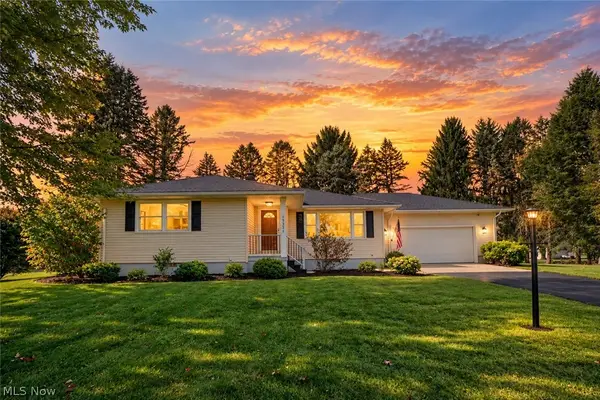 $299,900Active3 beds 2 baths1,229 sq. ft.
13351 Parkview Nw Avenue, Uniontown, OH 44685
MLS# 5253565Listed by: KELLER WILLIAMS LEGACY GROUP REALTY - Open Sun, 11:30am to 1pm
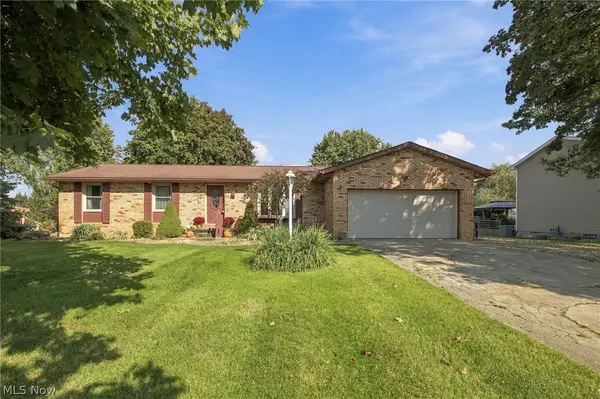 $259,900Pending3 beds 2 baths1,372 sq. ft.
3821 Apache Nw Street, Uniontown, OH 44685
MLS# 5251583Listed by: KELLER WILLIAMS CHERVENIC RLTY 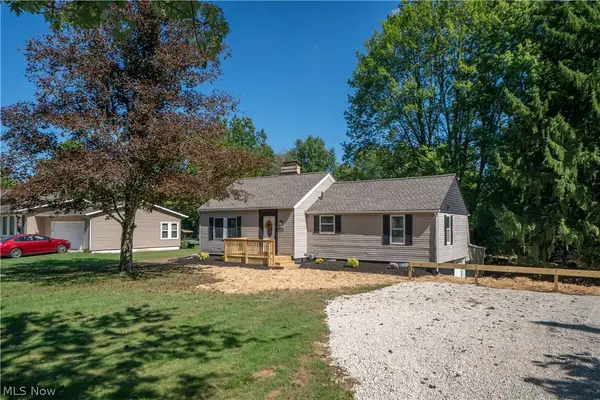 $249,900Activeundercontract3 beds 2 baths1,873 sq. ft.
12800 Redwood Nw Avenue, Uniontown, OH 44685
MLS# 5251070Listed by: KELLER WILLIAMS LEGACY GROUP REALTY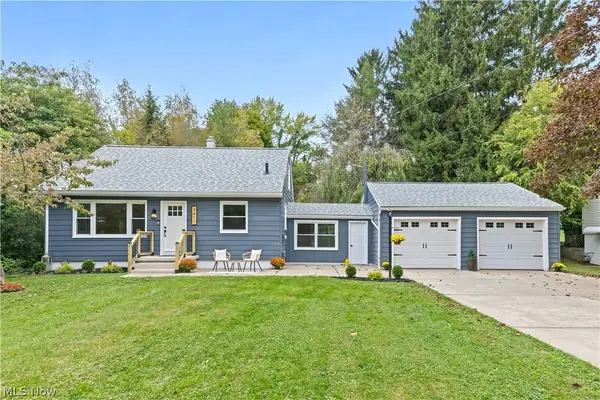 $285,000Activeundercontract3 beds 2 baths1,291 sq. ft.
3411 Sweitzer Nw Street, Uniontown, OH 44685
MLS# 5248729Listed by: OHIO PROPERTY GROUP, LLC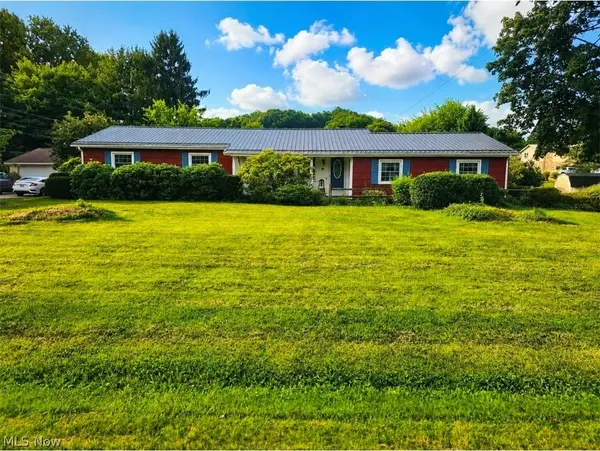 $350,000Active3 beds 2 baths2,744 sq. ft.
13290 NW Carla Avenue, Uniontown, OH 44685
MLS# 5241283Listed by: KELLER WILLIAMS CHERVENIC RLTY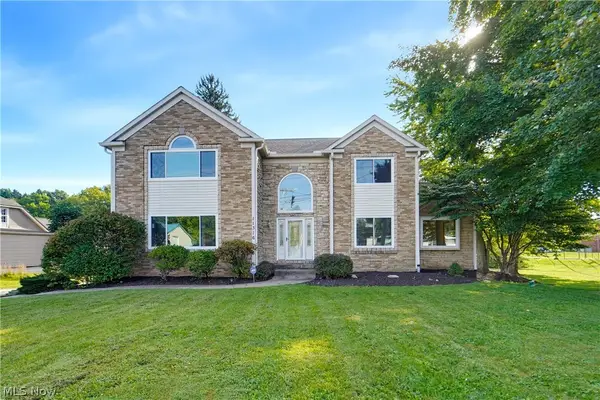 $399,900Active3 beds 4 baths4,596 sq. ft.
11316 Cleveland Nw Avenue, Uniontown, OH 44685
MLS# 5243377Listed by: REAL INTEGRITY $539,900Activeundercontract4 beds 4 baths3,338 sq. ft.
12530 Lineage Nw Circle, Uniontown, OH 44685
MLS# 5242094Listed by: COLDWELL BANKER SCHMIDT REALTY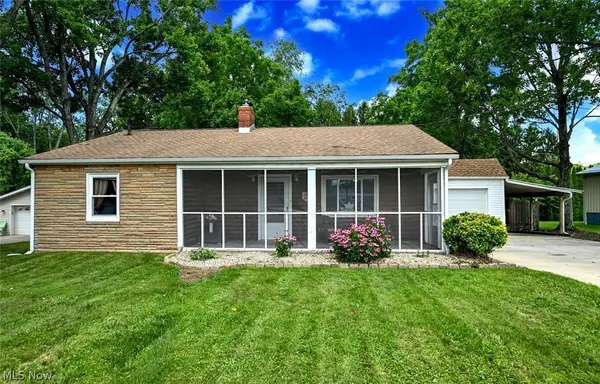 $199,900Pending2 beds 1 baths1,697 sq. ft.
3437 Heckman Nw Street, Uniontown, OH 44685
MLS# 5225891Listed by: EXP REALTY, LLC.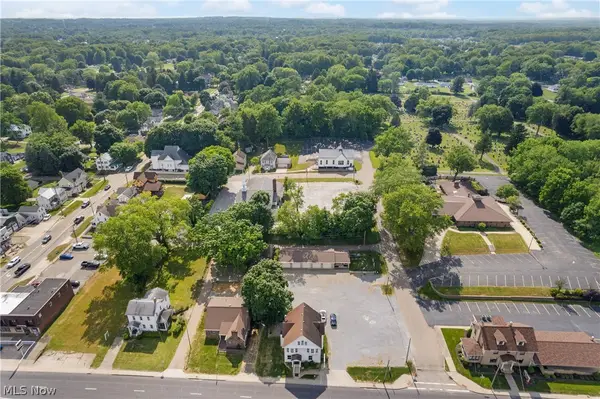 $899,900Active6 beds 7 baths8,000 sq. ft.
13113 Cleveland Nw Avenue, Uniontown, OH 44685
MLS# 5218243Listed by: RE/MAX CROSSROADS PROPERTIES


Protect your home and budget from life's surprises with an Assurant Home Warranty, backed by a partner that supports you through every step of homeownership. Explore Plans.
© 2023 - 2026 ERA Franchise Systems LLC. All rights reserved. ERA Franchise Systems LLC fully supports the principles of the Fair Housing Act and the Equal Opportunity Act. ERA, ERA Real Estate powered, and their respective logos are registered service marks of ERA Franchise Systems LLC. Each office is independently owned and operated.