
3341 Linden Nw Street, Uniontown, OH 44685
Local realty services provided by:ERA Real Solutions Realty
Listed by: nancy l bartlebaugh
Office: re/max trends realty
MLS#:5244144
Source:OH_NORMLS
Price summary
- Price:$244,000
- Price per sq. ft.:$117.87
About this home
Welcome to 3341 Linden St. NW, a 3-bedroom, 2.5-bath ranch on a .46-acre lot near the end of the street in Lake Township. This estate property is being sold as-is. The main level offers a fully applianced eat-in kitchen with oak cabinetry (refrigerator approximately 1 year old), a spacious living room, a family room/den, and an enclosed back porch added around 2022. In 2024 the first-floor baths were painted and updated with newer flooring and toilets; the full bath features a walk-in shower with grab bar. Bedrooms have hardwood flooring, which may extend through much of the first floor under the carpet. The finished basement includes a second kitchen, recreation room, full bath, bedroom, workshop, and storage rooms. Updates include a new roof (2020), nearly all windows replaced (2022), furnace (2023), and a washer and dryer less than 4 years old. Conveniently located 3.4 miles from Lake High School, 5.4 miles from downtown Hartville, 8.5 miles from Akron-Canton Airport, and 13 miles from downtown Akron, with five golf courses within 8 miles. There’s a lot of room here at 3341 Linden—see it while you can....
Contact an agent
Home facts
- Year built:1963
- Subdivision & Development:Cheery Acres
- Listing ID #:5244144
- Added:2 day(s) ago
- Updated:September 14, 2026 at 02:39 PM
Rooms and interior
- Bedrooms:3
- Total bathrooms:3
- Full bathrooms:2
- Half bathrooms:1
- Rooms Total:14
- Basement:Yes
- Basement Description:Finished
- Living area:2,070 sq. ft.
Heating and cooling
- Cooling:Central Air
- Heating:Forced Air, Gas
- Central air:Yes
Structure and exterior
- Roof:Asphalt, Fiberglass
- Year built:1963
- Building area:2,070 sq. ft.
- Lot area:0.47 Acres
- Architectural Style:Ranch
- Construction Materials:Brick, Wood Siding
- Levels:1 Story, 1 Story
Utilities
- Water:Public
- Sewer:Public Sewer
Finances and disclosures
- Price:$244,000
- Price per sq. ft.:$117.87
- Tax amount:$4,209 (2025)
Parking
- Parking description:Attached, Driveway, Garage
- Garage:Yes
- Garage spaces:2

New listings near 3341 Linden Nw Street
- New
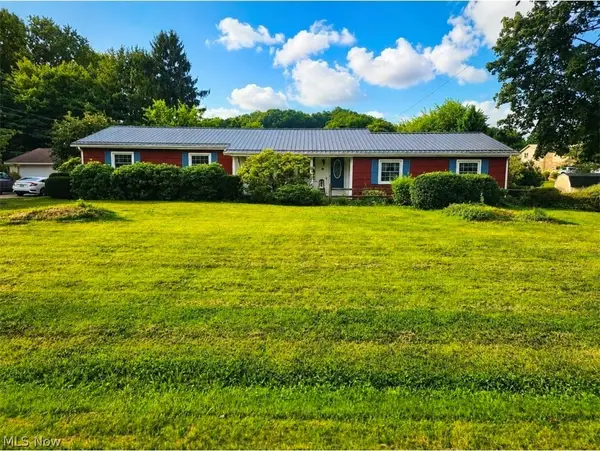 $367,500Active3 beds 2 baths2,744 sq. ft.
13290 NW Carla Avenue, Uniontown, OH 44685
MLS# 5241283Listed by: KELLER WILLIAMS CHERVENIC RLTY - New
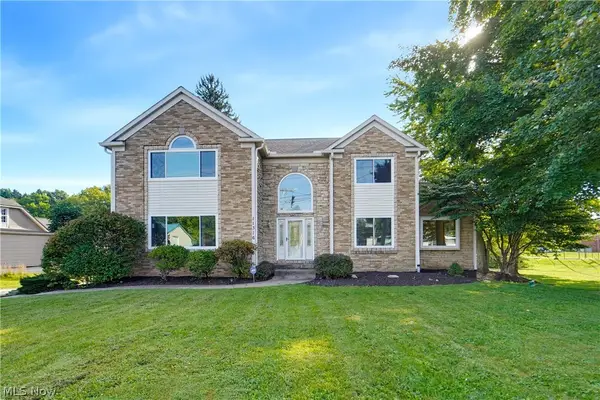 $424,900Active3 beds 4 baths4,596 sq. ft.
11316 Cleveland Nw Avenue, Uniontown, OH 44685
MLS# 5243377Listed by: REAL INTEGRITY - New
 $539,900Active4 beds 4 baths3,338 sq. ft.
12530 Lineage Nw Circle, Uniontown, OH 44685
MLS# 5242094Listed by: COLDWELL BANKER SCHMIDT REALTY  $290,000Pending3 beds 2 baths1,800 sq. ft.
11210 Billingham Nw Avenue, Uniontown, OH 44685
MLS# 5242193Listed by: EXP REALTY, LLC.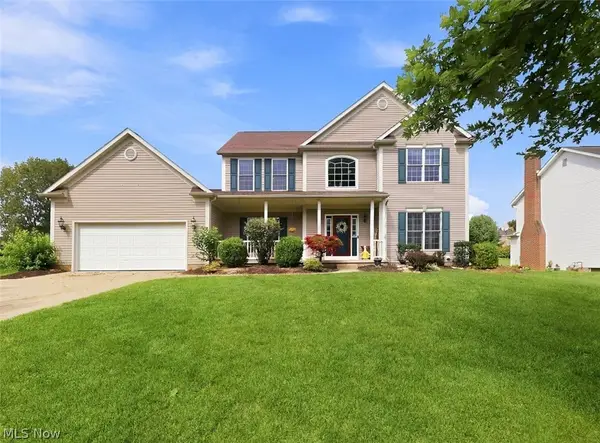 $419,900Active4 beds 4 baths2,648 sq. ft.
11065 Dunsby Nw Avenue, Uniontown, OH 44685
MLS# 5238763Listed by: MCDOWELL HOMES REAL ESTATE SERVICES $529,900Pending4 beds 3 baths2,694 sq. ft.
3610 Lake Center Nw Street, Uniontown, OH 44685
MLS# 5233993Listed by: KELLER WILLIAMS LEGACY GROUP REALTY $550,000Pending4 beds 4 baths3,670 sq. ft.
12399 Bridgemont Nw Avenue, Uniontown, OH 44685
MLS# 5232997Listed by: RE/MAX EDGE REALTY $234,900Pending3 beds 1 baths1,384 sq. ft.
13526 Glenvale Nw Avenue, Uniontown, OH 44685
MLS# 5228129Listed by: RE/MAX EDGE REALTY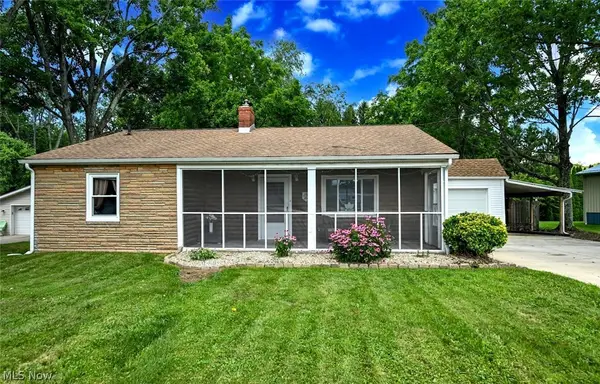 $199,900Pending2 beds 1 baths1,697 sq. ft.
3437 Heckman Nw Street, Uniontown, OH 44685
MLS# 5225891Listed by: EXP REALTY, LLC.


Protect your home and budget from life's surprises with an Assurant Home Warranty, backed by a partner that supports you through every step of homeownership. Explore Plans.
© 2023 - 2026 ERA Franchise Systems LLC. All rights reserved. ERA Franchise Systems LLC fully supports the principles of the Fair Housing Act and the Equal Opportunity Act. ERA, ERA Real Estate powered, and their respective logos are registered service marks of ERA Franchise Systems LLC. Each office is independently owned and operated.