
3371 Sherbrook Drive, Uniontown, OH 44685
Local realty services provided by:ERA Real Solutions Realty
3371 Sherbrook Drive,Uniontown, OH 44685
$499,900
- 3 Beds
- 3 Baths
- 4,438 sq. ft.
- Single family
- Pending
Listed by: randy s hull, deanna eccard
Office: mcdowell homes real estate services
MLS#:5236193
Source:OH_NORMLS
Price summary
- Price:$499,900
- Price per sq. ft.:$112.64
About this home
From the moment you step inside this custom-built, all-brick ranch, you’ll say WOW! Sitting on over an acre, this 3-bedroom, 3-full-bath home welcomes you with soaring ceilings, an open layout, and plenty of natural light. The living and dining areas flow together beneath dramatic 2-story ceilings, with sliding doors leading to the sunroom. Just beyond, the kitchen has a large center island and breakfast bar, two large pantries, a dinette area and plenty of space to cook and entertain. The kitchen is open to the great room, where skylights and a gas fireplace create the perfect place to relax. Down the hall, you’ll find two bedrooms, a full bath, and convenient main-floor laundry. Tucked away from the other bedrooms, the primary suite feels like its own retreat with a tray ceiling, access to the enclosed sunroom, a private bath with double sinks and jetted tub, and an impressive walk-in closet complete with organizers and a separate cedar closet. Need space for cars, toys, or hobbies? Wait until you see the massive heated 4-car attached garage with workshop space and walk-up loft/attic! And the storage doesn’t stop there. The basement offers tons of additional storage, a full bathroom, a sink ready to create a wet bar area/kitchenette area. The basement is waiting for your finishing touches for which will create even more living space. Bring your imagination and make the space your own! Outside, the gated patio overlooks the spacious yard, while the brick outbuilding with heat and electric offers even more possibilities. Two furnaces, two air conditioners, and a whole-house generator add comfort and peace of mind. A sprinkler system, central vac, Anderson doors, metal roof, built-in surround sound, and so many thoughtful extras make this a home with plenty of space to live, work, entertain, and enjoy!...
Contact an agent
Home facts
- Year built:1996
- Subdivision & Development:Longmeadow Estates
- Listing ID #:5236193
- Added:6 day(s) ago
- Updated:August 20, 2026 at 05:50 PM
Rooms and interior
- Bedrooms:3
- Total bathrooms:3
- Full bathrooms:3
- Rooms Total:6
- Kitchen Description:Dishwasher, Microwave, Range, Refrigerator
- Basement:Yes
- Basement Description:Full, Partially Furnished
- Living area:4,438 sq. ft.
Heating and cooling
- Cooling:Central Air
- Heating:Forced Air, Gas
- Central air:Yes
Structure and exterior
- Roof:Metal
- Year built:1996
- Building area:4,438 sq. ft.
- Lot area:1.06 Acres
- Architectural Style:Ranch
- Construction Materials:Brick
- Levels:1 Story, 1 Story
Utilities
- Water:Private, Well
- Sewer:Private Sewer, Septic Tank
Finances and disclosures
- Price:$499,900
- Price per sq. ft.:$112.64
- Tax amount:$8,622 (2025)
Features and amenities
- Appliances:Dishwasher, Microwave, Range, Refrigerator, Washer, Water Softener
- Laundry features:Dryer, Washer
- Amenities:Central Vacuum, Smoke Detectors
Parking
- Parking description:Attached, Driveway, Garage
- Garage:Yes
- Garage spaces:4

New listings near 3371 Sherbrook Drive
- New
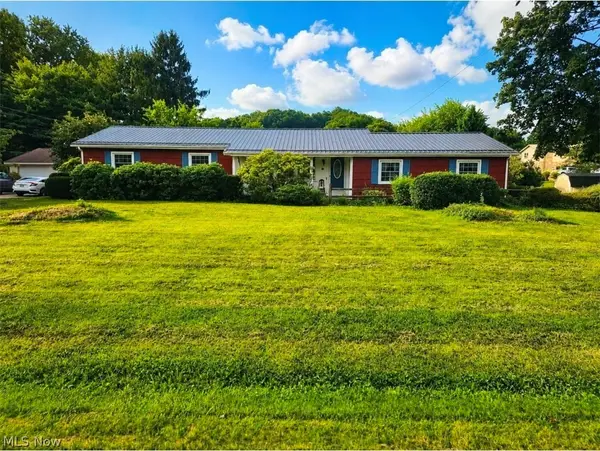 $375,000Active3 beds 2 baths2,744 sq. ft.
13290 Carla Ave Nw, Uniontown, OH 44685
MLS# 5236735Listed by: KELLER WILLIAMS CHERVENIC RLTY 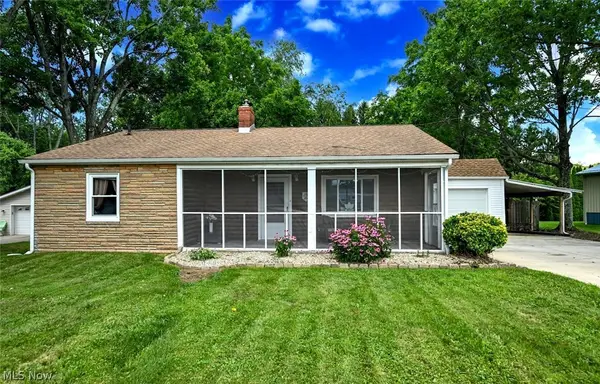 $199,900Pending2 beds 1 baths1,697 sq. ft.
3437 Heckman Nw Street, Uniontown, OH 44685
MLS# 5233766Listed by: EXP REALTY, LLC.- Open Sun, 2 to 4pm
 $529,900Active4 beds 3 baths2,694 sq. ft.
3610 Lake Center Nw Street, Uniontown, OH 44685
MLS# 5233993Listed by: KELLER WILLIAMS LEGACY GROUP REALTY  $399,900Pending3 beds 3 baths2,016 sq. ft.
10836 Withington Nw Avenue, Uniontown, OH 44685
MLS# 5233730Listed by: RE/MAX TRENDS REALTY $550,000Pending4 beds 4 baths3,670 sq. ft.
12399 Bridgemont Nw Avenue, Uniontown, OH 44685
MLS# 5232997Listed by: RE/MAX EDGE REALTY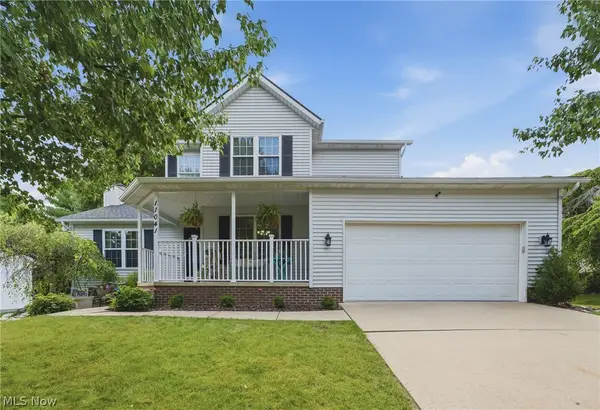 $350,000Pending3 beds 3 baths1,688 sq. ft.
11041 Newbury Nw Avenue, Uniontown, OH 44685
MLS# 5229474Listed by: COLDWELL BANKER SCHMIDT REALTY $294,900Pending3 beds 2 baths1,596 sq. ft.
3122 Sweitzer Nw Street, Uniontown, OH 44685
MLS# 5229563Listed by: BARNETT INC. REALTORS $234,900Active3 beds 1 baths1,384 sq. ft.
13526 Glenvale Nw Avenue, Uniontown, OH 44685
MLS# 5228129Listed by: RE/MAX EDGE REALTY $439,900Pending4 beds 4 baths3,044 sq. ft.
3883 Cromford Nw Circle, Uniontown, OH 44685
MLS# 5226453Listed by: KELLER WILLIAMS LEGACY GROUP REALTY $524,900Pending4 beds 4 baths3,608 sq. ft.
12504 Estate Nw Avenue, Uniontown, OH 44685
MLS# 5226995Listed by: BERKSHIRE HATHAWAY HOMESERVICES PROFESSIONAL REALTY


Protect your home and budget from life's surprises with an Assurant Home Warranty, backed by a partner that supports you through every step of homeownership. Explore Plans.
© 2023 - 2026 ERA Franchise Systems LLC. All rights reserved. ERA Franchise Systems LLC fully supports the principles of the Fair Housing Act and the Equal Opportunity Act. ERA, ERA Real Estate powered, and their respective logos are registered service marks of ERA Franchise Systems LLC. Each office is independently owned and operated.