
3754 Kelli Ter, Uniontown, OH 44685
Local realty services provided by:ERA Real Solutions Realty
Listed by: larry steinbacher
Office: century 21 transcendent realty
MLS#:5260219
Source:OH_NORMLS
Price summary
- Price:$469,000
- Price per sq. ft.:$184.43
- Monthly HOA dues:$77.08
About this home
Welcome to this stunning, nearly new 2025-built Pulte home in the desirable Jacobs Ridge community of Green! Offering 2,543 square feet of thoughtfully designed living space, this beautiful 3-bedroom, 2.5-bath Colonial combines modern elegance with everyday comfort. From the charming covered front porch, step inside to discover an inviting open-concept floor plan featuring soaring vaulted ceilings, abundant natural light, and stylish finishes throughout. The impressive kitchen is the heart of the home, showcasing white shaker-style cabinetry, stone countertops, a spacious center island, stainless steel appliances, double wall ovens, and elegant pendant lighting. The kitchen flows seamlessly into the expansive living and dining areas, creating an ideal setting for entertaining or relaxing at home. A dedicated first-floor office provides a versatile space for working from home or pursuing hobbies, while a convenient mudroom with built-in storage adds everyday functionality. Upstairs, the spacious primary suite features a walk-in closet and private bath with double vanities and a glass-enclosed shower. Two additional bedrooms, a full bathroom, and convenient second-floor laundry complete the upper level. A spacious finished bonus living area on an intermediate level offers additional flexibility for a media room, recreation space, or second gathering area. The full unfinished basement provides excellent storage and future possibilities. Step outside onto the beautiful composite deck overlooking the backyard, perfect for outdoor dining and gatherings. An attached two-car garage, central air, and contemporary finishes add to this home's appeal. Located in the Green Local School District, this exceptional property offers the beauty and convenience of newer construction without the wait. The neighborhood features a walking trail and two ponds. Schedule your showing today!...
Contact an agent
Home facts
- Year built:2025
- Subdivision & Development:Jacobs Ridge
- Listing ID #:5260219
- Added:1 day(s) ago
- Updated:November 16, 2026 at 07:49 PM
Rooms and interior
- Bedrooms:3
- Total bathrooms:3
- Full bathrooms:2
- Half bathrooms:1
- Rooms Total:7
- Kitchen Description:Dishwasher, Microwave, Range
- Basement:Yes
- Basement Description:Full, Unfinished
- Living area:2,543 sq. ft.
Heating and cooling
- Cooling:Central Air
- Heating:Gas
- Central air:Yes
Structure and exterior
- Roof:Asphalt, Shingle
- Year built:2025
- Building area:2,543 sq. ft.
- Lot area:0.17 Acres
- Architectural Style:Colonial, Conventional
- Construction Materials:Vinyl Siding
- Levels:2 Stories, 2 Story
Utilities
- Water:Public
- Sewer:Public Sewer
Finances and disclosures
- Price:$469,000
- Price per sq. ft.:$184.43
Features and amenities
- Appliances:Dishwasher, Microwave, Range
Parking
- Parking description:Garage
- Garage:Yes
- Garage spaces:2

New listings near 3754 Kelli Ter
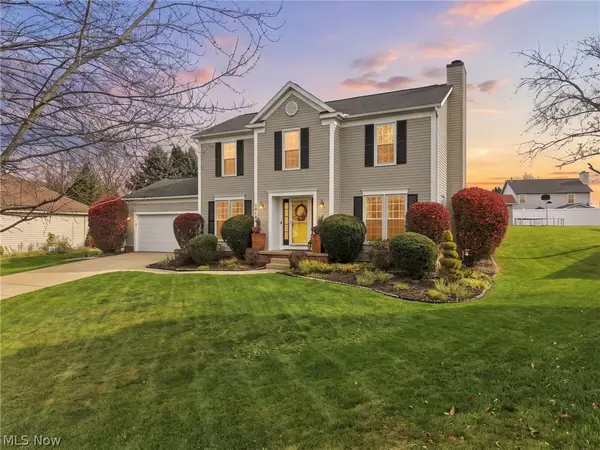 $359,900Pending3 beds 3 baths1,932 sq. ft.
10764 Thoresby Nw Circle, Uniontown, OH 44685
MLS# 5259820Listed by: KELLER WILLIAMS LEGACY GROUP REALTY- New
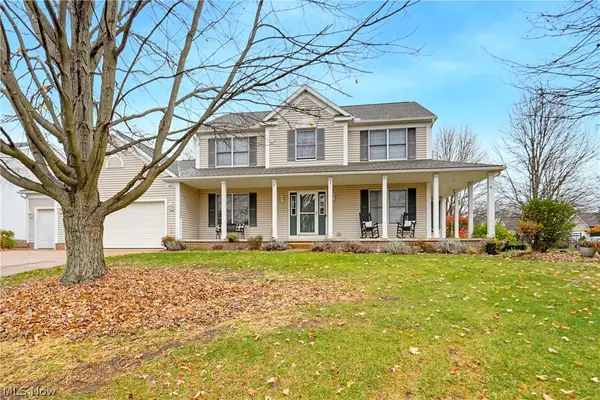 $429,900Active4 beds 3 baths2,292 sq. ft.
3827 Chawton Nw Street, Uniontown, OH 44685
MLS# 5259615Listed by: EXP REALTY, LLC. 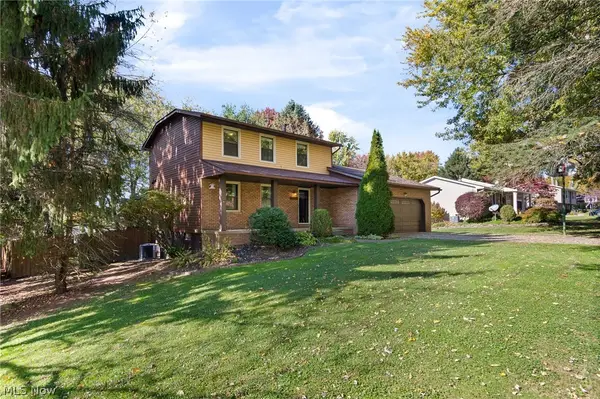 $280,000Activeundercontract3 beds 3 baths1,793 sq. ft.
11179 Billingham Nw Avenue, Uniontown, OH 44685
MLS# 5256967Listed by: RE/MAX TRENDS REALTY $350,000Pending3 beds 3 baths2,519 sq. ft.
3746 Wickham Nw Street, Uniontown, OH 44685
MLS# 5255215Listed by: EXP REALTY, LLC.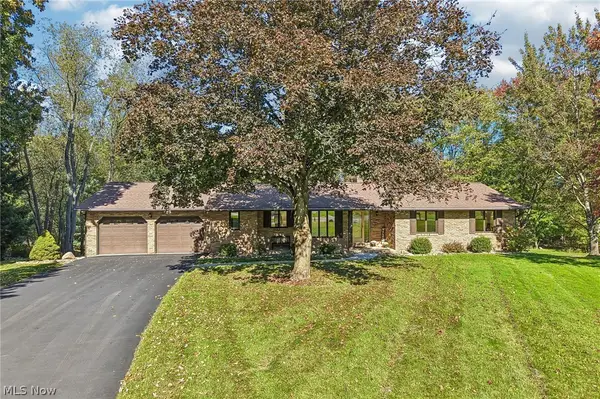 $350,000Pending4 beds 3 baths2,824 sq. ft.
3055 Townsend Nw Street, Uniontown, OH 44685
MLS# 5254614Listed by: EXACTLY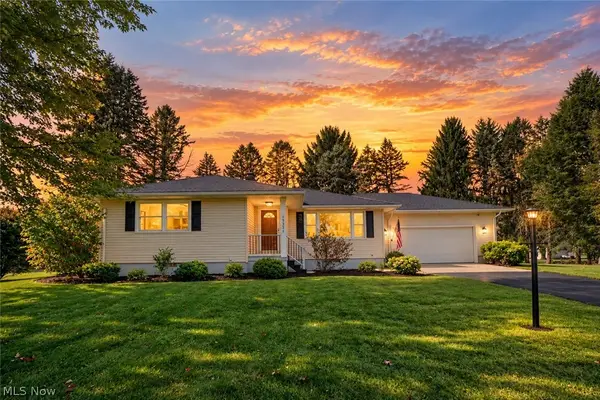 $299,900Active3 beds 2 baths1,229 sq. ft.
13351 Parkview Nw Avenue, Uniontown, OH 44685
MLS# 5253565Listed by: KELLER WILLIAMS LEGACY GROUP REALTY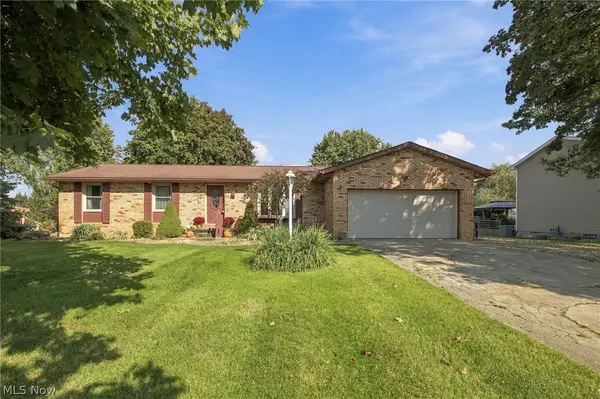 $259,900Pending3 beds 2 baths1,372 sq. ft.
3821 Apache Nw Street, Uniontown, OH 44685
MLS# 5251583Listed by: KELLER WILLIAMS CHERVENIC RLTY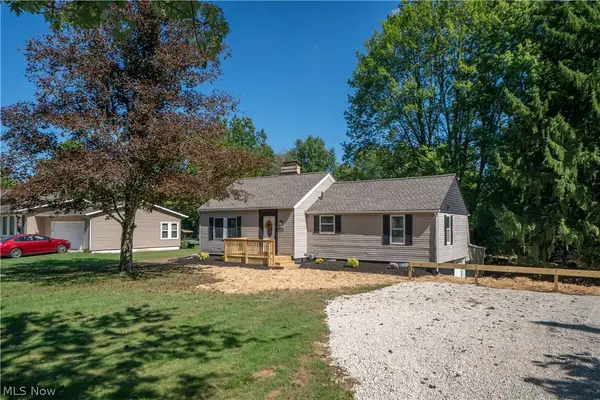 $249,900Pending3 beds 2 baths1,873 sq. ft.
12800 Redwood Nw Avenue, Uniontown, OH 44685
MLS# 5251070Listed by: KELLER WILLIAMS LEGACY GROUP REALTY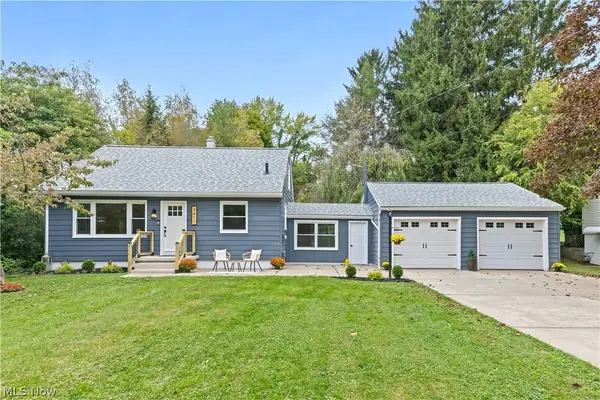 $285,000Active3 beds 2 baths1,291 sq. ft.
3411 Sweitzer Nw Street, Uniontown, OH 44685
MLS# 5248729Listed by: OHIO PROPERTY GROUP, LLC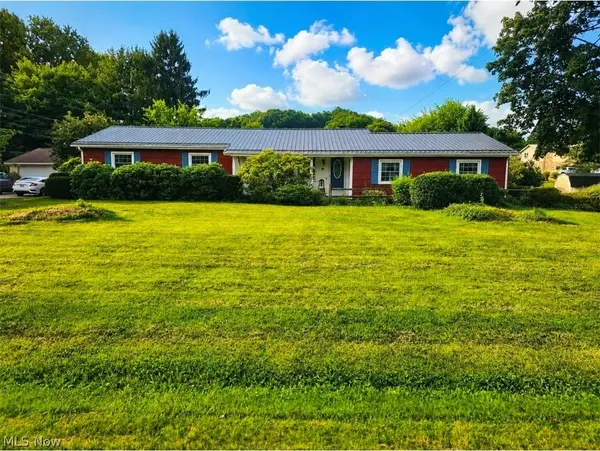 $350,000Active3 beds 2 baths2,744 sq. ft.
13290 NW Carla Avenue, Uniontown, OH 44685
MLS# 5241283Listed by: KELLER WILLIAMS CHERVENIC RLTY


Protect your home and budget from life's surprises with an Assurant Home Warranty, backed by a partner that supports you through every step of homeownership. Explore Plans.
© 2023 - 2026 ERA Franchise Systems LLC. All rights reserved. ERA Franchise Systems LLC fully supports the principles of the Fair Housing Act and the Equal Opportunity Act. ERA, ERA Real Estate powered, and their respective logos are registered service marks of ERA Franchise Systems LLC. Each office is independently owned and operated.