
3874 April Drive, Uniontown, OH 44685
Local realty services provided by:ERA Real Solutions Realty
Listed by: joan elflein
Office: ohio broker direct
MLS#:5226287
Source:OH_NORMLS
Price summary
- Price:$419,900
- Price per sq. ft.:$151.37
About this home
Welcome to this beautiful Tudor style home in the heart of Green! Offering plenty of space and thoughtful updates, this home features five generous sized bedrooms, including a private primary suite, three full bathrooms, a bright three season room, and above ground swimming pool and a spacious backyard with a fire pit and storage shed. Recent improvements include updated kitchen cabinets, countertops and backsplash, new luxury vinyl tile flooring throughout the first floor and a brand new furnace and central air system (2023). The partially finished basement provides the perfect space for entertaining with a recreation room and bar area, while the unfinished portion offers abundant storage and room for a workshop, home gym or hobby space. Blending timeless Tudor charm with modern updates, this move in ready homes is ready for its next owners. Scheduled your private showing today!
Contact an agent
Home facts
- Year built:1989
- Subdivision & Development:Green Highlands
- Listing ID #:5226287
- Added:45 day(s) ago
- Updated:August 24, 2026 at 02:34 PM
Rooms and interior
- Bedrooms:5
- Total bathrooms:3
- Full bathrooms:3
- Rooms Total:13
- Kitchen Description:Dishwasher, Disposal, Microwave, Range, Refrigerator
- Basement:Yes
- Basement Description:Partially Furnished, Sump Pump
- Living area:2,774 sq. ft.
Heating and cooling
- Cooling:Central Air
- Heating:Fireplaces, Forced Air, Gas
- Central air:Yes
Structure and exterior
- Roof:Asphalt
- Year built:1989
- Building area:2,774 sq. ft.
- Lot area:0.62 Acres
- Architectural Style:Tudor
- Construction Materials:Stucco, Wood Siding
- Exterior Features:Patio
- Levels:2 Story
Utilities
- Water:Well
- Sewer:Public Sewer
Finances and disclosures
- Price:$419,900
- Price per sq. ft.:$151.37
- Tax amount:$5,068 (2025)
Features and amenities
- Appliances:Dishwasher, Disposal, Microwave, Range, Refrigerator, Water Softener
- Amenities:Smoke Detectors
- Pool features:Above Ground
Parking
- Parking description:Attached, Garage
- Garage:Yes
- Garage spaces:2

New listings near 3874 April Drive
- New
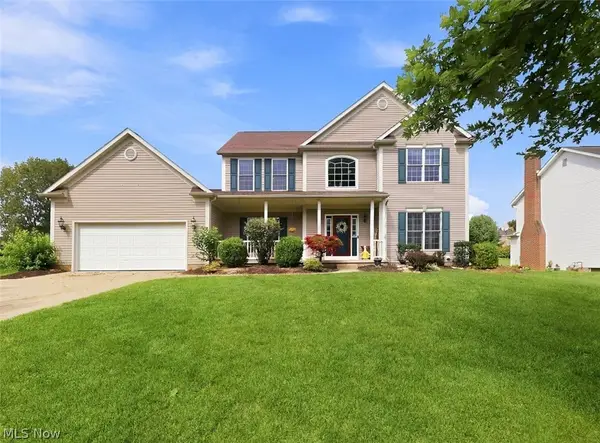 $424,900Active4 beds 4 baths2,648 sq. ft.
11065 Dunsby Nw Avenue, Uniontown, OH 44685
MLS# 5238763Listed by: MCDOWELL HOMES REAL ESTATE SERVICES - Open Sun, 12 to 2pmNew
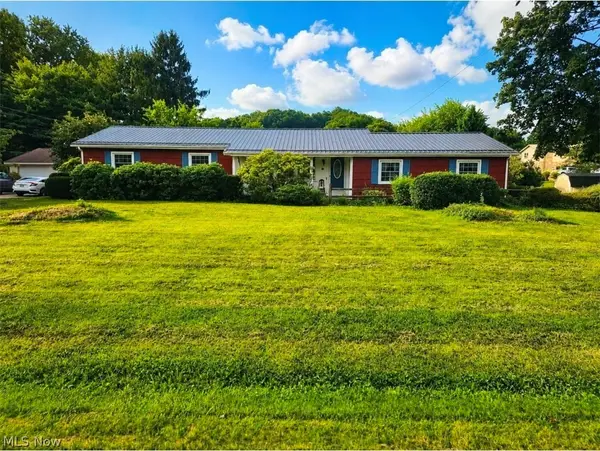 $375,000Active3 beds 2 baths2,744 sq. ft.
13290 Carla Ave Nw, Uniontown, OH 44685
MLS# 5236735Listed by: KELLER WILLIAMS CHERVENIC RLTY 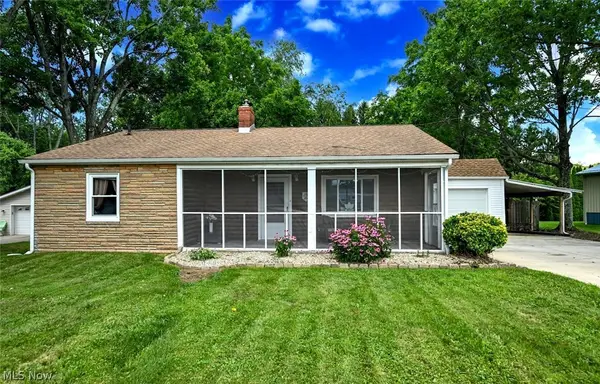 $199,900Pending2 beds 1 baths1,697 sq. ft.
3437 Heckman Nw Street, Uniontown, OH 44685
MLS# 5233766Listed by: EXP REALTY, LLC. $529,900Active4 beds 3 baths2,694 sq. ft.
3610 Lake Center Nw Street, Uniontown, OH 44685
MLS# 5233993Listed by: KELLER WILLIAMS LEGACY GROUP REALTY $399,900Pending3 beds 3 baths2,016 sq. ft.
10836 Withington Nw Avenue, Uniontown, OH 44685
MLS# 5233730Listed by: RE/MAX TRENDS REALTY $550,000Pending4 beds 4 baths3,670 sq. ft.
12399 Bridgemont Nw Avenue, Uniontown, OH 44685
MLS# 5232997Listed by: RE/MAX EDGE REALTY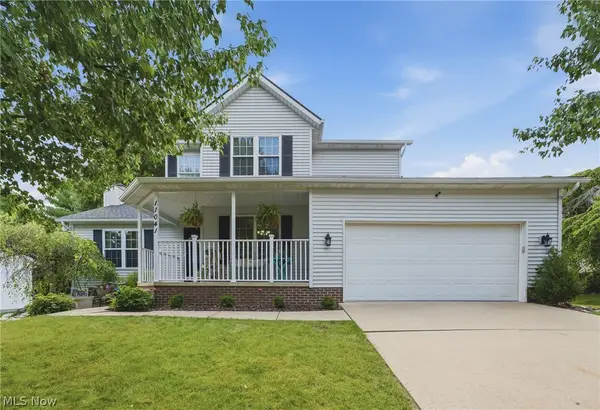 $350,000Pending3 beds 3 baths1,688 sq. ft.
11041 Newbury Nw Avenue, Uniontown, OH 44685
MLS# 5229474Listed by: COLDWELL BANKER SCHMIDT REALTY $294,900Pending3 beds 2 baths1,596 sq. ft.
3122 Sweitzer Nw Street, Uniontown, OH 44685
MLS# 5229563Listed by: BARNETT INC. REALTORS- Open Sat, 2 to 4pm
 $234,900Active3 beds 1 baths1,384 sq. ft.
13526 Glenvale Nw Avenue, Uniontown, OH 44685
MLS# 5228129Listed by: RE/MAX EDGE REALTY  $524,900Pending4 beds 4 baths3,608 sq. ft.
12504 Estate Nw Avenue, Uniontown, OH 44685
MLS# 5226995Listed by: BERKSHIRE HATHAWAY HOMESERVICES PROFESSIONAL REALTY


Protect your home and budget from life's surprises with an Assurant Home Warranty, backed by a partner that supports you through every step of homeownership. Explore Plans.
© 2023 - 2026 ERA Franchise Systems LLC. All rights reserved. ERA Franchise Systems LLC fully supports the principles of the Fair Housing Act and the Equal Opportunity Act. ERA, ERA Real Estate powered, and their respective logos are registered service marks of ERA Franchise Systems LLC. Each office is independently owned and operated.