
4808 Buhl Boulevard, Uniontown, OH 44685
Local realty services provided by:ERA Real Solutions Realty
Listed by: dayna edwards
Office: exp realty, llc.
MLS#:5238219
Source:OH_NORMLS
Price summary
- Price:$269,900
- Price per sq. ft.:$113.59
About this home
Meticulously maintained and offered for the first time by its original owner, this truly one-of-a-kind home is filled with character, craftsmanship, and architectural details you simply don’t find every day! Offering over 2,300 sq. ft. of living space, 3 bedrooms and 2 full baths, this home has been lovingly cared for throughout the years and is ready for its next chapter. From the moment you step inside, you’ll appreciate the soaring vaulted ceilings, exposed wood beams and expansive windows that fill the home with natural light. The impressive floor-to-ceiling stone fireplace serves as a stunning focal point and showcases the home’s distinctive mid-century character. Multiple living and entertaining spaces provide plenty of room to gather, while the open connection to the kitchen and dining area creates a layout full of possibilities. Whether you choose to preserve its incredible original character or bring your own modern vision to the space, the bones, details and design of this home make it something truly special. One owner. Meticulously maintained. Packed with character. This is a home you have to see in person to fully appreciate! Call your favorite agent today to schedule a tour!...
Contact an agent
Home facts
- Year built:1968
- Subdivision & Development:Sherylton Hills
- Listing ID #:5238219
- Added:1 day(s) ago
- Updated:August 22, 2026 at 10:49 PM
Rooms and interior
- Bedrooms:3
- Total bathrooms:2
- Full bathrooms:2
- Rooms Total:6
- Kitchen Description:Microwave, Range, Refrigerator
- Basement:Yes
- Basement Description:Finished, Full, Walk Out Access
- Living area:2,376 sq. ft.
Heating and cooling
- Cooling:Central Air
- Heating:Gas
- Central air:Yes
Structure and exterior
- Roof:Asphalt, Fiberglass
- Year built:1968
- Building area:2,376 sq. ft.
- Lot area:0.52 Acres
- Construction Materials:Wood Siding
- Levels:2 Story
Utilities
- Water:Well
- Sewer:Septic Tank
Finances and disclosures
- Price:$269,900
- Price per sq. ft.:$113.59
- Tax amount:$3,539 (2025)
Features and amenities
- Appliances:Microwave, Range, Refrigerator, Washer
- Laundry features:Dryer, Washer
- Amenities:Central Vacuum
Parking
- Parking description:Driveway
- Garage:Yes
- Garage spaces:2

New listings near 4808 Buhl Boulevard
- New
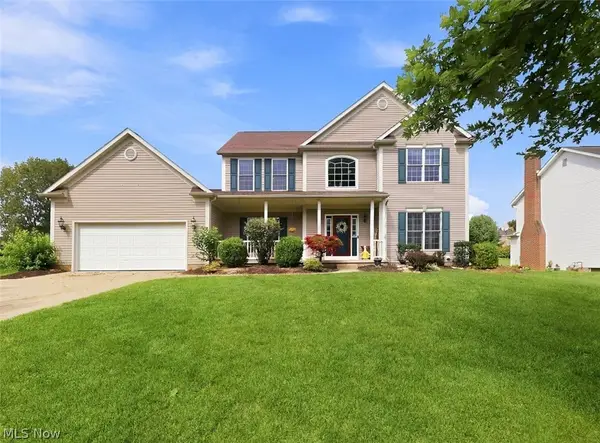 $424,900Active4 beds 4 baths2,648 sq. ft.
11065 Dunsby Nw Avenue, Uniontown, OH 44685
MLS# 5238763Listed by: MCDOWELL HOMES REAL ESTATE SERVICES - New
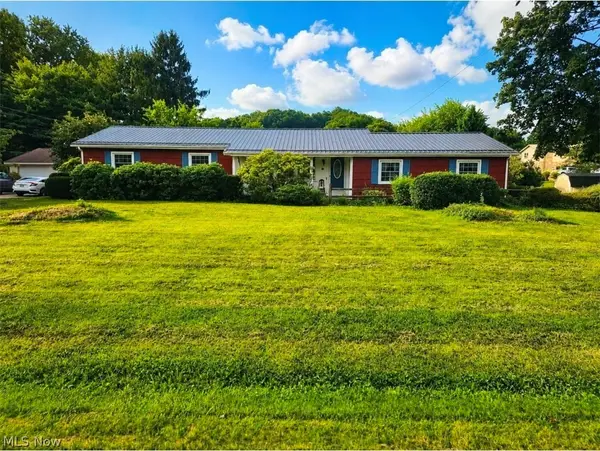 $375,000Active3 beds 2 baths2,744 sq. ft.
13290 Carla Ave Nw, Uniontown, OH 44685
MLS# 5236735Listed by: KELLER WILLIAMS CHERVENIC RLTY 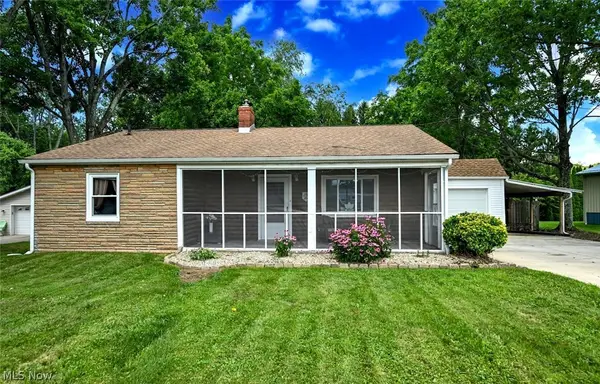 $199,900Pending2 beds 1 baths1,697 sq. ft.
3437 Heckman Nw Street, Uniontown, OH 44685
MLS# 5233766Listed by: EXP REALTY, LLC.- Open Sun, 2 to 4pm
 $529,900Active4 beds 3 baths2,694 sq. ft.
3610 Lake Center Nw Street, Uniontown, OH 44685
MLS# 5233993Listed by: KELLER WILLIAMS LEGACY GROUP REALTY  $399,900Pending3 beds 3 baths2,016 sq. ft.
10836 Withington Nw Avenue, Uniontown, OH 44685
MLS# 5233730Listed by: RE/MAX TRENDS REALTY $550,000Pending4 beds 4 baths3,670 sq. ft.
12399 Bridgemont Nw Avenue, Uniontown, OH 44685
MLS# 5232997Listed by: RE/MAX EDGE REALTY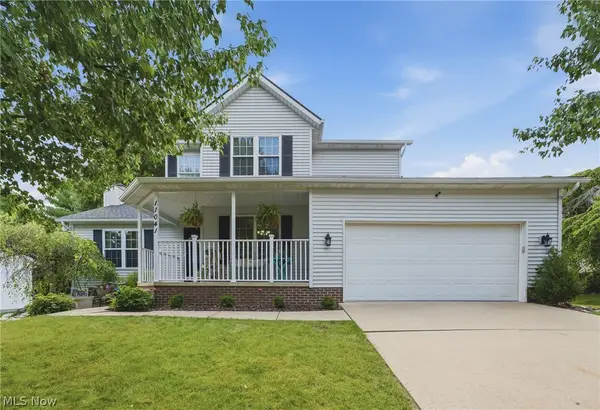 $350,000Pending3 beds 3 baths1,688 sq. ft.
11041 Newbury Nw Avenue, Uniontown, OH 44685
MLS# 5229474Listed by: COLDWELL BANKER SCHMIDT REALTY $294,900Pending3 beds 2 baths1,596 sq. ft.
3122 Sweitzer Nw Street, Uniontown, OH 44685
MLS# 5229563Listed by: BARNETT INC. REALTORS- Open Sat, 2 to 4pm
 $234,900Active3 beds 1 baths1,384 sq. ft.
13526 Glenvale Nw Avenue, Uniontown, OH 44685
MLS# 5228129Listed by: RE/MAX EDGE REALTY  $524,900Pending4 beds 4 baths3,608 sq. ft.
12504 Estate Nw Avenue, Uniontown, OH 44685
MLS# 5226995Listed by: BERKSHIRE HATHAWAY HOMESERVICES PROFESSIONAL REALTY


Protect your home and budget from life's surprises with an Assurant Home Warranty, backed by a partner that supports you through every step of homeownership. Explore Plans.
© 2023 - 2026 ERA Franchise Systems LLC. All rights reserved. ERA Franchise Systems LLC fully supports the principles of the Fair Housing Act and the Equal Opportunity Act. ERA, ERA Real Estate powered, and their respective logos are registered service marks of ERA Franchise Systems LLC. Each office is independently owned and operated.