
2635 S Belvoir Boulevard, University Heights, OH 44118
Local realty services provided by:ERA Real Solutions Realty
2635 S Belvoir Boulevard,University Heights, OH 44118
$445,000
- 3 Beds
- 3 Baths
- - sq. ft.
- Single family
- Sold
Listed by: austin sampsel, briena flood
Office: keller williams legacy group realty
MLS#:5227616
Source:OH_NORMLS
Sorry, we are unable to map this address
Price summary
- Price:$445,000
About this home
Thoughtfully renovated and beautifully maintained, this home blends timeless character with modern updates. The inviting living room with a fireplace opens to a vaulted family room filled with natural light and overlooking the professionally landscaped, fully fenced backyard. The updated kitchen features bluestone floors, marble countertops, and flows seamlessly into the dining area with French doors leading to a bluestone patio—perfect for entertaining. Upstairs, the redesigned owner's suite offers a walk-in closet and a stunning en-suite bath with double vanities, marble countertops, and a tiled shower. Two additional bedrooms share an updated full bath with double sinks and marble finishes. The finished lower level provides flexible space for a rec room, home office, or gym, plus plenty of storage. Complete with an attached two-car garage and a long list of improvements, including a newer roof, this is a home you'll want to experience in person.
Contact an agent
Home facts
- Year built:1941
- Subdivision & Development:William T Arnos Belvoir Fairmo
- Listing ID #:5227616
- Added:51 day(s) ago
- Updated:September 06, 2026 at 06:14 AM
Rooms and interior
- Bedrooms:3
- Total bathrooms:3
- Full bathrooms:2
- Half bathrooms:1
- Rooms Total:7
- Basement:Yes
- Basement Description:Partially Furnished
Heating and cooling
- Cooling:Central Air
- Heating:Forced Air
- Central air:Yes
Structure and exterior
- Roof:Asphalt, Fiberglass
- Year built:1941
- Architectural Style:Colonial
- Construction Materials:Wood Siding
- Levels:2 Story
Utilities
- Water:Public
- Sewer:Public Sewer
Finances and disclosures
- Price:$445,000
- Tax amount:$11,000 (2025)
Parking
- Parking description:Attached, Garage
- Garage:Yes
- Garage spaces:2

New listings near 2635 S Belvoir Boulevard
- New
 $350,000Active3 beds 2 baths2,919 sq. ft.
2368 Loyola Road, University Heights, OH 44118
MLS# 5226787Listed by: VSD REALTY, LLC. - Open Sun, 12 to 3pmNew
 $245,000Active3 beds 3 baths2,745 sq. ft.
3781 Westwood Road, University Heights, OH 44118
MLS# 5232340Listed by: KELLER WILLIAMS GREATER CLEVELAND NORTHEAST - New
 $350,000Active5 beds 4 baths2,674 sq. ft.
2548 Charney Road, University Heights, OH 44118
MLS# 5241176Listed by: KELLER WILLIAMS GREATER METROPOLITAN - New
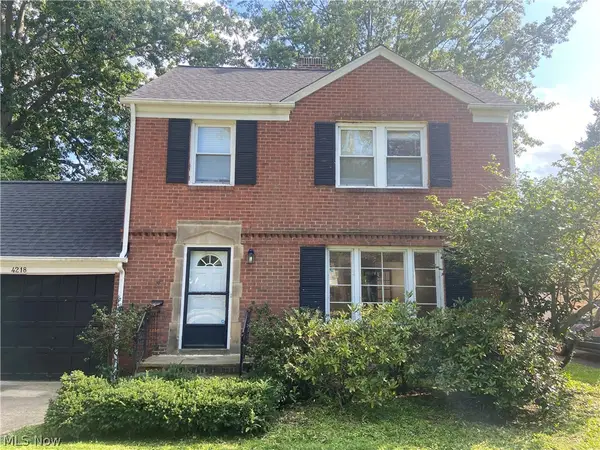 $325,000Active4 beds 2 baths2,187 sq. ft.
4218 Silsby Road, University Heights, OH 44118
MLS# 5239024Listed by: KELLER WILLIAMS CITYWIDE - New
 $420,000Active4 beds 4 baths2,563 sq. ft.
2236 Edgerton Road, University Heights, OH 44118
MLS# 5241487Listed by: CENTURY 21 HOMESTAR 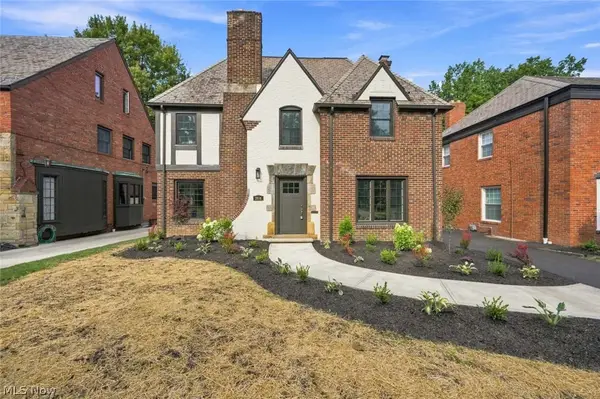 $499,900Pending4 beds 4 baths2,466 sq. ft.
2606 Edgerton Road, University Heights, OH 44118
MLS# 5240314Listed by: CHOSEN REAL ESTATE GROUP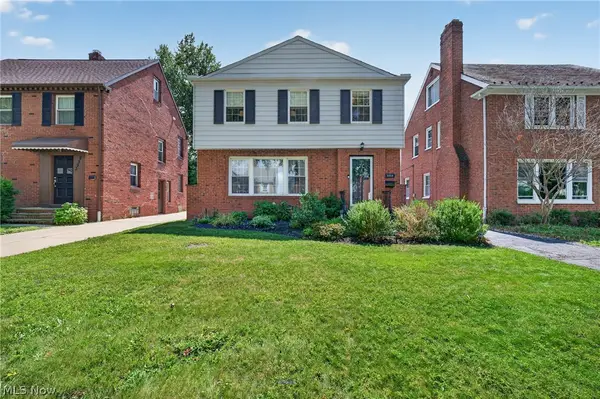 $229,900Pending3 beds 2 baths2,102 sq. ft.
3954 Lansdale Road, University Heights, OH 44118
MLS# 5238980Listed by: BERKSHIRE HATHAWAY HOMESERVICES PROFESSIONAL REALTY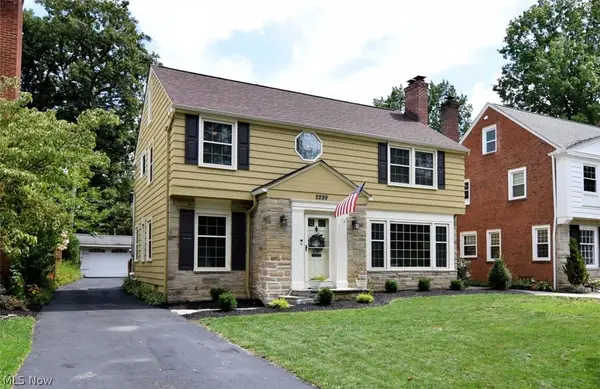 $420,000Pending3 beds 2 baths3,151 sq. ft.
2299 Lalemant Road, University Heights, OH 44118
MLS# 5236899Listed by: KELLER WILLIAMS GREATER CLEVELAND NORTHEAST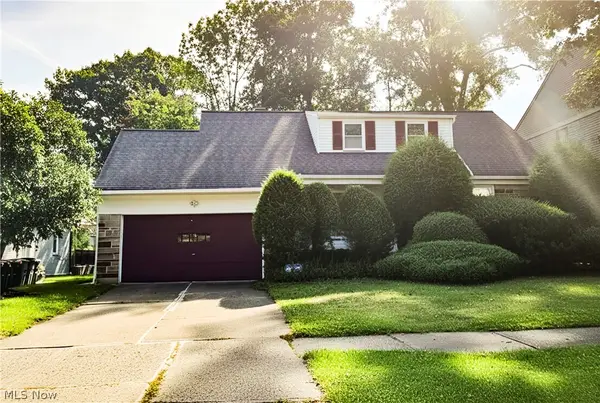 $475,000Pending3 beds 2 baths1,782 sq. ft.
2513 Claver Road, University Heights, OH 44118
MLS# 5238708Listed by: BERKSHIRE HATHAWAY HOMESERVICES PROFESSIONAL REALTY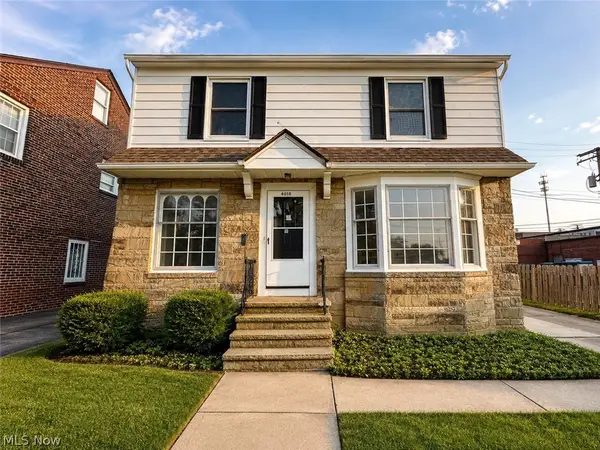 $225,000Pending3 beds 2 baths1,561 sq. ft.
4018 Bushnell Road, University Heights, OH 44118
MLS# 5238724Listed by: KELLER WILLIAMS GREATER METROPOLITAN


Protect your home and budget from life's surprises with an Assurant Home Warranty, backed by a partner that supports you through every step of homeownership. Explore Plans.
© 2023 - 2026 ERA Franchise Systems LLC. All rights reserved. ERA Franchise Systems LLC fully supports the principles of the Fair Housing Act and the Equal Opportunity Act. ERA, ERA Real Estate powered, and their respective logos are registered service marks of ERA Franchise Systems LLC. Each office is independently owned and operated.