
3742 Silsby Road, University Heights, OH 44118
Local realty services provided by:ERA Real Solutions Realty
Listed by: jennifer r woomer
Office: vsd realty, llc.
MLS#:5242657
Source:OH_NORMLS
Price summary
- Price:$199,500
- Price per sq. ft.:$106.46
About this home
Affordably priced housing in a beautiful neighborhood.
This 3-bedroom, 1.5 bath home features central air, newer windows - 2022, hardwood floors, and a
beautiful fenced in back yard that leads to the two-car detached garage.
One of the bedrooms has a porch off of it with a new roof. Off of the smaller bedroom is access to a walk up third floor.
This value-add space once finished could be a playroom, bedroom or office.
The primary bedroom features two closet.
There is a cedar closet, new refrigerator, all appliances stay.
The basement is partially finished.
The home will be POS complaint by closing.
Selling as is. Seller to make no repairs. Conveniently located to everything.
Transportation, restaurants, shopping, schools, University Circle and downtown.
Contact an agent
Home facts
- Year built:1943
- Subdivision & Development:Warrensville
- Listing ID #:5242657
- Added:1 day(s) ago
- Updated:September 07, 2026 at 02:47 AM
Rooms and interior
- Bedrooms:3
- Total bathrooms:2
- Full bathrooms:1
- Half bathrooms:1
- Rooms Total:5
- Basement:Yes
- Basement Description:Finished, Partially Furnished
- Living area:1,874 sq. ft.
Heating and cooling
- Cooling:Central Air
- Heating:Forced Air
- Central air:Yes
Structure and exterior
- Roof:Asphalt, Fiberglass
- Year built:1943
- Building area:1,874 sq. ft.
- Lot area:0.13 Acres
- Architectural Style:Colonial
- Construction Materials:Vinyl Siding
- Levels:2 Stories, 2 Story
Utilities
- Water:Public
- Sewer:Public Sewer
Finances and disclosures
- Price:$199,500
- Price per sq. ft.:$106.46
- Tax amount:$3,885 (2025)
Parking
- Parking description:Driveway
- Garage:Yes
- Garage spaces:2

New listings near 3742 Silsby Road
- New
 $350,000Active3 beds 2 baths2,919 sq. ft.
2368 Loyola Road, University Heights, OH 44118
MLS# 5226787Listed by: VSD REALTY, LLC. - New
 $245,000Active3 beds 3 baths2,745 sq. ft.
3781 Westwood Road, University Heights, OH 44118
MLS# 5232340Listed by: KELLER WILLIAMS GREATER CLEVELAND NORTHEAST - New
 $350,000Active5 beds 4 baths2,674 sq. ft.
2548 Charney Road, University Heights, OH 44118
MLS# 5241176Listed by: KELLER WILLIAMS GREATER METROPOLITAN - New
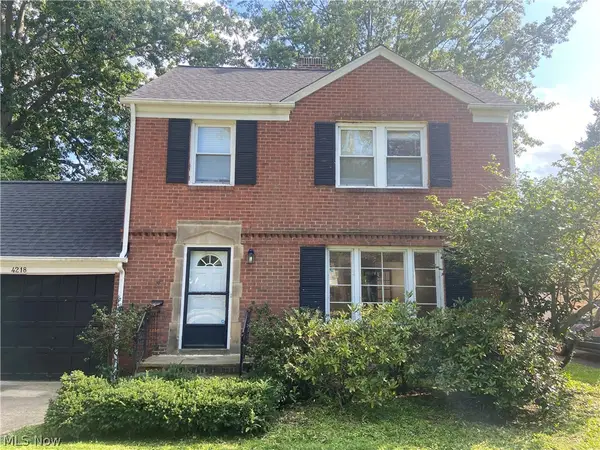 $325,000Active4 beds 2 baths2,187 sq. ft.
4218 Silsby Road, University Heights, OH 44118
MLS# 5239024Listed by: KELLER WILLIAMS CITYWIDE - New
 $420,000Active4 beds 4 baths2,563 sq. ft.
2236 Edgerton Road, University Heights, OH 44118
MLS# 5241487Listed by: CENTURY 21 HOMESTAR 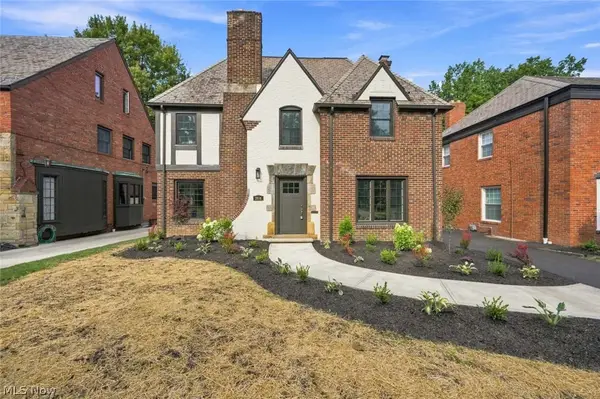 $499,900Pending4 beds 4 baths2,466 sq. ft.
2606 Edgerton Road, University Heights, OH 44118
MLS# 5240314Listed by: CHOSEN REAL ESTATE GROUP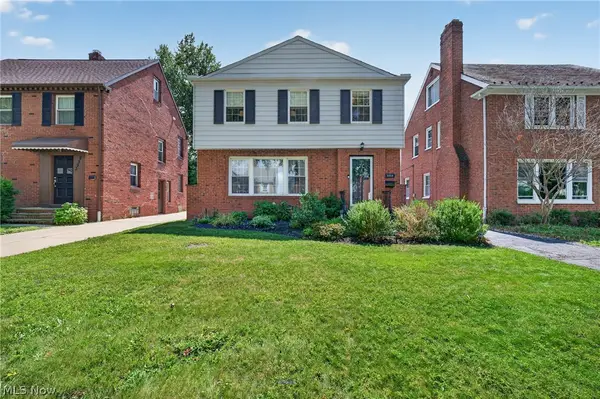 $229,900Pending3 beds 2 baths2,102 sq. ft.
3954 Lansdale Road, University Heights, OH 44118
MLS# 5238980Listed by: BERKSHIRE HATHAWAY HOMESERVICES PROFESSIONAL REALTY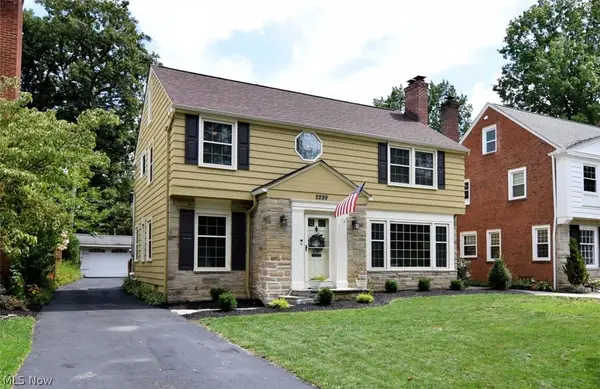 $420,000Pending3 beds 2 baths3,151 sq. ft.
2299 Lalemant Road, University Heights, OH 44118
MLS# 5236899Listed by: KELLER WILLIAMS GREATER CLEVELAND NORTHEAST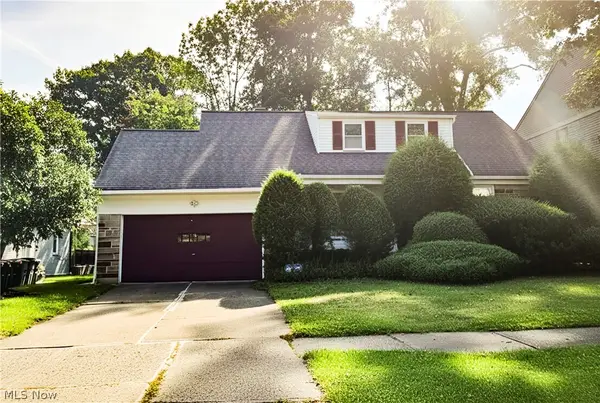 $475,000Pending3 beds 2 baths1,782 sq. ft.
2513 Claver Road, University Heights, OH 44118
MLS# 5238708Listed by: BERKSHIRE HATHAWAY HOMESERVICES PROFESSIONAL REALTY


Protect your home and budget from life's surprises with an Assurant Home Warranty, backed by a partner that supports you through every step of homeownership. Explore Plans.
© 2023 - 2026 ERA Franchise Systems LLC. All rights reserved. ERA Franchise Systems LLC fully supports the principles of the Fair Housing Act and the Equal Opportunity Act. ERA, ERA Real Estate powered, and their respective logos are registered service marks of ERA Franchise Systems LLC. Each office is independently owned and operated.