
1940 Riverside Drive, Upper Arlington, OH 43221
Local realty services provided by:ERA Real Solutions Realty
1940 Riverside Drive,Upper Arlington, OH 43221
$454,900
- 3 Beds
- 2 Baths
- 1,610 sq. ft.
- Single family
- Active
Listed by: emily groza yoko
Office: the brokerage house614-500-7870
MLS#:226026204
Source:OH_CBR
Price summary
- Price:$454,900
- Price per sq. ft.:$282.55
About this home
*SELLER WILLING TO HELP PAY BUYER'S CLOSING COSTS! Tucked away on a private street south of Lane Avenue, this Upper Arlington home offers the perfect combination of thoughtful updates, flexible living space, and an incredible backyard designed for entertaining.
The outdoor living space truly sets this home apart. Professionally landscaped and designed for gathering, it features an expansive paver patio, dedicated dining and grilling areas, multiple seating spaces, and a newly added fire pit--creating the perfect backdrop for everything from summer cookouts to relaxing evenings with family and friends.
Inside, you'll find fresh neutral paint, gleaming hardwood floors and a bright, move-in-ready feel throughout. The updated kitchen features quartz countertops, a custom integrated sink, and opens seamlessly to the home's comfortable living spaces. The bathrooms have also been refreshed with quartz countertops, offering timeless style and functionality.
The spacious primary suite is highlighted by vaulted ceilings, creating a peaceful retreat at the end of the day. Laundry hookups are conveniently located both upstairs and in the garage, giving future owners added flexibility.
Additional features include an oversized two-car garage with an attached utility room, a custom paver driveway, and an unbeatable location near Riverside Drive with easy access to parks, restaurants, shopping, and all that Upper Arlington has to offer.
Homes with outdoor spaces like this rarely become available in this price point and location. If you've been looking for a home that's equally suited for everyday living and entertaining, this is one you won't want to miss....
Contact an agent
Home facts
- Year built:1954
- Subdivision & Development:South of Lane, Upper Arlington
- Listing ID #:226026204
- Added:50 day(s) ago
- Updated:September 03, 2026 at 03:20 PM
Rooms and interior
- Bedrooms:3
- Total bathrooms:2
- Full bathrooms:1
- Half bathrooms:1
- Flooring:Ceramic/Porcelain
- Basement:Yes
- Living area:1,610 sq. ft.
Heating and cooling
- Heating:Forced Air, Heating
- Central air:Yes
Structure and exterior
- Year built:1954
- Building area:1,610 sq. ft.
- Lot area:0.3 Acres
Finances and disclosures
- Price:$454,900
- Price per sq. ft.:$282.55
- Tax amount:$8,974
Parking
- Parking description:Attached Garage
- Garage:Yes
New listings near 1940 Riverside Drive
- Coming SoonOpen Sat, 1 to 3pm
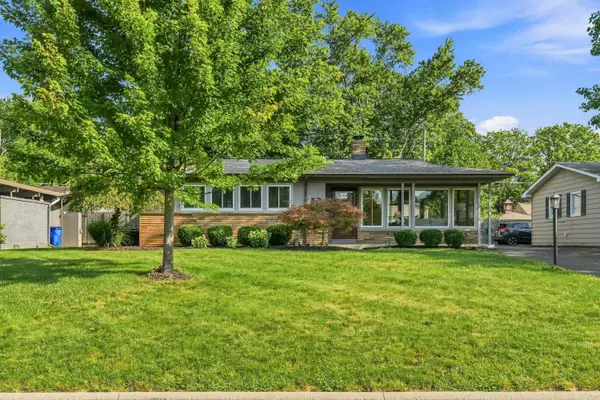 $499,900Coming Soon3 beds 2 baths1,318 sq. ft.
1950 Langham Road, Upper Arlington, OH 43221
MLS# 226033506Listed by: RE/MAX PARTNERS - Coming Soon
 $699,900Coming Soon3 beds 3 baths2,333 sq. ft.
1815 Millwood Drive, Columbus, OH 43221
MLS# 226033223Listed by: CAM TAYLOR CO. LTD., REALTORS - Coming Soon
 $2,450,000Coming Soon6 beds 6 baths4,686 sq. ft.
2208 Shoreham Road, Upper Arlington, OH 43220
MLS# 226032794Listed by: KELLER WILLIAMS CONSULTANTS - Coming Soon
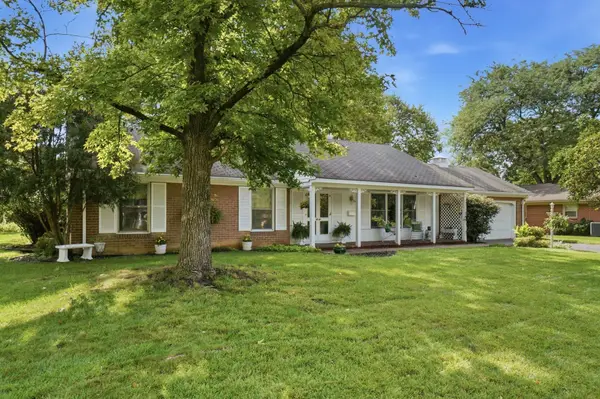 $650,000Coming Soon3 beds 2 baths2,200 sq. ft.
3836 Bickley Place, Columbus, OH 43220
MLS# 226029829Listed by: HART REAL ESTATE AGENCY LLC - New
 $309,900Active3 beds 3 baths1,328 sq. ft.
1577 Sandringham Court, Columbus, OH 43220
MLS# 226032946Listed by: REALTY ONE GROUP REFINED - New
 $519,000Active3 beds 4 baths2,235 sq. ft.
2316 Sedgwick Drive, Upper Arlington, OH 43220
MLS# 226032708Listed by: OWNERLAND REALTY, INC. - New
 $1,050,000Active4 beds 3 baths3,192 sq. ft.
2735 York Road, Columbus, OH 43221
MLS# 226032632Listed by: THE BROKERAGE HOUSE - New
 $619,000Active3 beds 2 baths2,291 sq. ft.
1640 Barrington Road, Columbus, OH 43221
MLS# 226032617Listed by: THE BROKERAGE HOUSE - New
 $670,000Active3 beds 2 baths1,888 sq. ft.
3417 Leighton Road, Upper Arlington, OH 43221
MLS# 226032598Listed by: THE BROKERAGE HOUSE - Open Sat, 1 to 3pmNew
 $450,000Active3 beds 2 baths1,741 sq. ft.
2515 Swansea Road, Columbus, OH 43221
MLS# 226032174Listed by: RED 1 REALTY


Protect your home and budget from life's surprises with an Assurant Home Warranty, backed by a partner that supports you through every step of homeownership. Explore Plans.
© 2023 - 2026 ERA Franchise Systems LLC. All rights reserved. ERA Franchise Systems LLC fully supports the principles of the Fair Housing Act and the Equal Opportunity Act. ERA, ERA Real Estate powered, and their respective logos are registered service marks of ERA Franchise Systems LLC. Each office is independently owned and operated.