
2208 Shoreham Road, Upper Arlington, OH 43220
Local realty services provided by:ERA Martin & Associates
2208 Shoreham Road,Upper Arlington, OH 43220
$2,395,000
- 6 Beds
- 6 Baths
- 4,686 sq. ft.
- Single family
- Active
Listed by: timothy c reil
Office: keller williams consultants614-932-2000
MLS#:226032794
Source:OH_CBR
Price summary
- Price:$2,395,000
- Price per sq. ft.:$511.1
About this home
4,686 square feet of finished living space on large lot. Dramatic kitchen with custom Amish-built cabinetry, quartz counters, Thermador appliances and a messy kitchen space with a walk-in pantry. First floor den and first floor guest suite. Large mudroom with bench, built in lockers, closet & drop off desk. 2nd floor laundry, hardwood floors, gas fireplace w/custom built-ins, rear covered porch w/gas fireplace. Finished lower level with 9 ft. poured walls including bedroom, full bath, workout room, full bar & rec area with 3 egress windows. Oversized 3.5 car garage. Many many more high-end features.... OPEN HOUSE Sat & Sunday 10/17 & 10/18 2:00-4:00
Contact an agent
Home facts
- Year built:2026
- Listing ID #:226032794
- Added:60 day(s) ago
- Updated:October 27, 2026 at 05:01 PM
Rooms and interior
- Bedrooms:6
- Total bathrooms:6
- Full bathrooms:5
- Half bathrooms:1
- Flooring:Carpet, Ceramic/Porcelain
- Basement:Yes
- Basement Description:Egress Window(s), Full
- Living area:4,686 sq. ft.
Heating and cooling
- Heating:Forced Air, Heating
- Central air:Yes
Structure and exterior
- Year built:2026
- Building area:4,686 sq. ft.
- Lot area:0.34 Acres
Finances and disclosures
- Price:$2,395,000
- Price per sq. ft.:$511.1
- Tax amount:$9,849
Parking
- Parking description:Attached Garage
- Garage:Yes
New listings near 2208 Shoreham Road
- New
 $849,900Active3 beds 4 baths1,984 sq. ft.
1761 Wyandotte Road, Columbus, OH 43212
MLS# 226040787Listed by: WILLIAM FANNIN REALTY, INC. - New
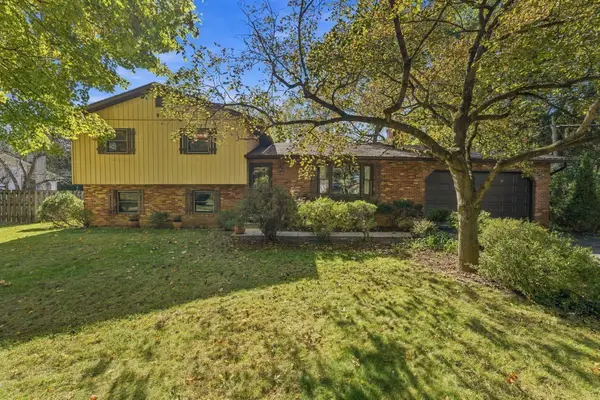 $625,000Active4 beds 3 baths2,072 sq. ft.
2135 Lane Road, Columbus, OH 43220
MLS# 226040654Listed by: RE/MAX REVEALTY - New
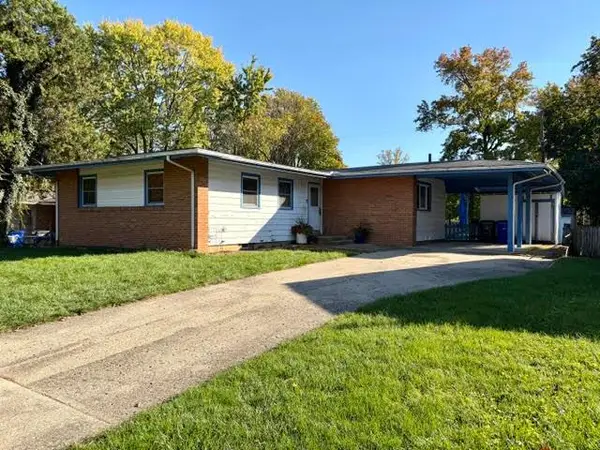 $350,000Active3 beds 2 baths2,191 sq. ft.
2579 Swansea Road, Columbus, OH 43221
MLS# 226040534Listed by: FORMAN REALTORS, INC - New
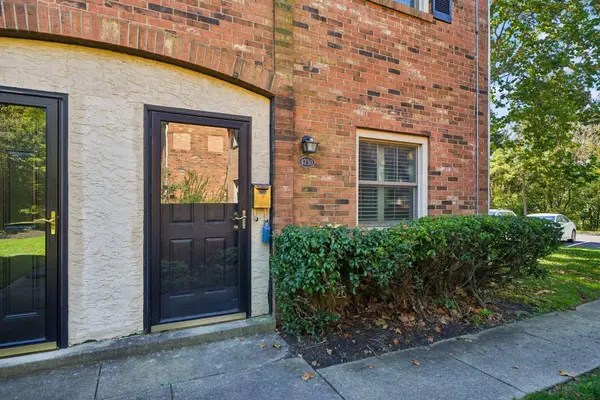 $228,000Active2 beds 2 baths1,088 sq. ft.
4730 Merrifield Place, Columbus, OH 43220
MLS# 226040525Listed by: COLDWELL BANKER REALTY - New
 $459,000Active3 beds 3 baths1,266 sq. ft.
2227 Zollinger Road, Upper Arlington, OH 43221
MLS# 226040252Listed by: RED 1 REALTY - New
 $1,150,000Active4 beds 3 baths3,793 sq. ft.
2251 Picket Post Lane, Columbus, OH 43220
MLS# 226040180Listed by: THE BROKERAGE HOUSE - New
 $349,900Active2 beds 2 baths1,340 sq. ft.
1942 Guilford Road, Columbus, OH 43221
MLS# 226039982Listed by: COLDWELL BANKER REALTY - New
 $1,249,000Active4 beds 5 baths3,200 sq. ft.
2280 Brixton Road, Columbus, OH 43221
MLS# 226039983Listed by: STREET SOTHEBY'S INTERNATIONAL - New
 $479,900Active4 beds 2 baths1,768 sq. ft.
2593 Westmont Boulevard, Columbus, OH 43221
MLS# 226039842Listed by: COLDWELL BANKER REALTY - New
 $550,000Active3 beds 2 baths1,997 sq. ft.
3357 Leighton Road, Upper Arlington, OH 43221
MLS# 226039607Listed by: RE/MAX PARTNERS


Protect your home and budget from life's surprises with an Assurant Home Warranty, backed by a partner that supports you through every step of homeownership. Explore Plans.
© 2023 - 2026 ERA Franchise Systems LLC. All rights reserved. ERA Franchise Systems LLC fully supports the principles of the Fair Housing Act and the Equal Opportunity Act. ERA, ERA Real Estate powered, and their respective logos are registered service marks of ERA Franchise Systems LLC. Each office is independently owned and operated.