
2553 Chester Road, Upper Arlington, OH 43221
Local realty services provided by:ERA Martin & Associates
Upcoming open houses
- Sat, Oct 0301:00 pm - 03:00 pm
Listed by: benjamin s calhoon
Office: berkshire hathaway hs pro rlty614-499-5406
MLS#:226036807
Source:OH_CBR
Price summary
- Price:$775,000
- Price per sq. ft.:$377.5
About this home
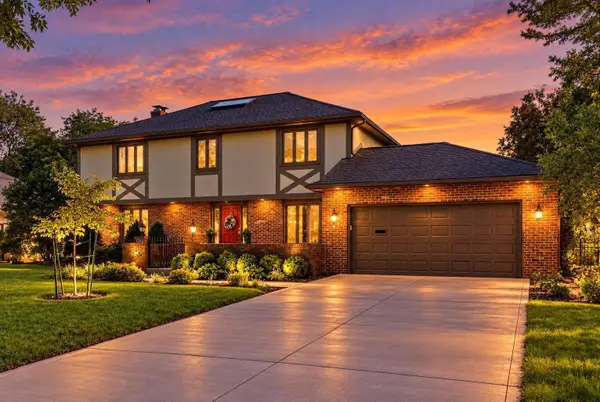
Ideally located in the heart of Upper Arlington, this 4-bedroom, 3.5-bath home offers a flexible floor plan and an exceptional location just a few minutes' walk from Lane Avenue shops, Upper Arlington High School, parks and schools! The bright, open first floor features hardwood floors, a spacious living room with a bay window and fireplace, dining area, and an eat-in kitchen with abundant cabinetry, large island, additional desk space and plenty of room to gather. A convenient mudroom provides additional everyday storage.
Upstairs, the spacious primary suite features vaulted ceilings and a private bath with double sink vanity and separate water closet. The three additional bedrooms are well sized and share a full hall bath. The second-floor laundry adds everyday convenience.
The finished lower level provides valuable additional living space with custom built-ins and a full bathroom--ideal for a rec room, home office, guest space or additional bedroom. Outside, enjoy the fenced backyard with concrete patio, rubber playscape area and driveway gate. The two-car garage includes a staircase to generous storage above. This home is a wonderful opportunity to enjoy a move-in ready home in one of Upper Arlington's most convenient locations....
Contact an agent
Home facts
- Year built:1947
- Listing ID #:226036807
- Added:5 day(s) ago
- Updated:October 02, 2026 at 11:48 PM
Rooms and interior
- Bedrooms:4
- Total bathrooms:4
- Full bathrooms:3
- Half bathrooms:1
- Flooring:Carpet, Ceramic/Porcelain
- Basement:Yes
- Basement Description:Full
- Living area:2,453 sq. ft.
Heating and cooling
- Heating:Forced Air, Heating
- Central air:Yes
Structure and exterior
- Year built:1947
- Building area:2,453 sq. ft.
- Lot area:0.18 Acres
Finances and disclosures
- Price:$775,000
- Price per sq. ft.:$377.5
- Tax amount:$11,249
Parking
- Parking description:Detached Garage, On Street
- Garage:Yes
New listings near 2553 Chester Road
- Coming Soon
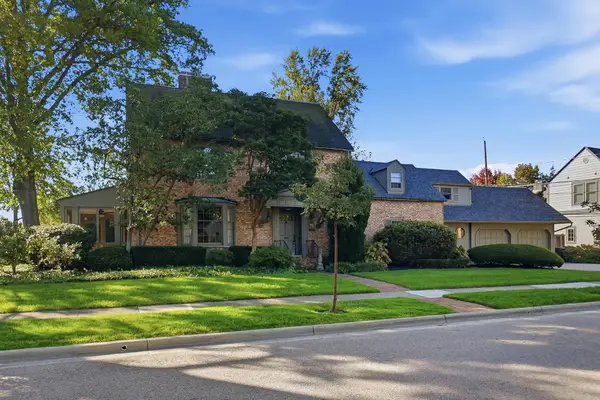 $1,465,000Coming Soon4 beds 5 baths3,003 sq. ft.
2375 Andover Road, Upper Arlington, OH 43221
MLS# 226037632Listed by: HOWARD HANNA REAL ESTATE SVCS - Coming Soon
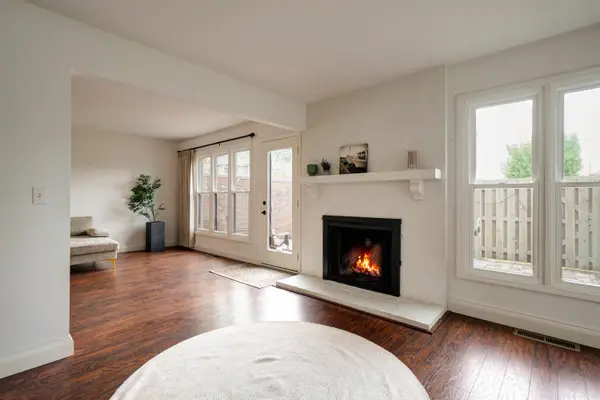 $440,000Coming Soon3 beds 3 baths2,168 sq. ft.
4580 Carriage Hill Lane, Columbus, OH 43220
MLS# 226037395Listed by: ARDENT REALTY - Coming Soon
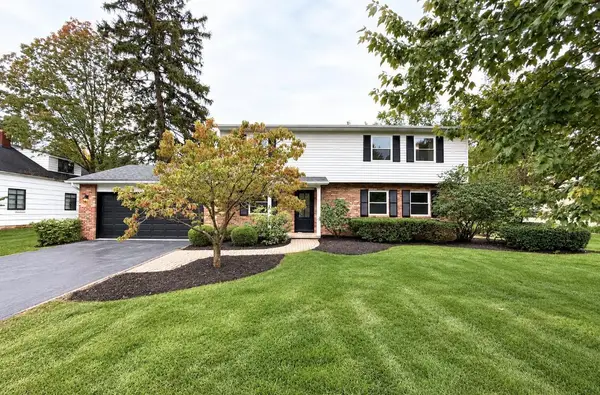 $949,900Coming Soon4 beds 5 baths3,000 sq. ft.
2245 Lane Road, Columbus, OH 43220
MLS# 226037297Listed by: RE/MAX ONE - New
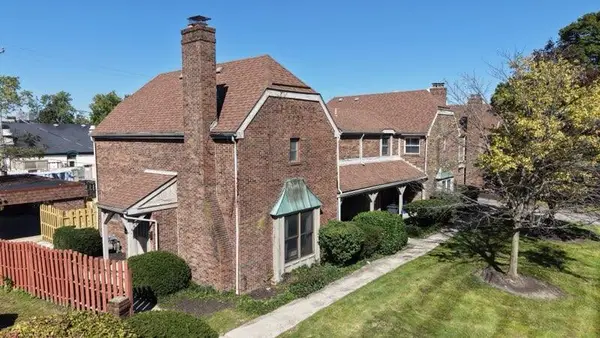 $299,900Active2 beds 3 baths1,322 sq. ft.
4545 Sandringham Drive, Upper Arlington, OH 43220
MLS# 226037096Listed by: TREMBLY REALTY - New
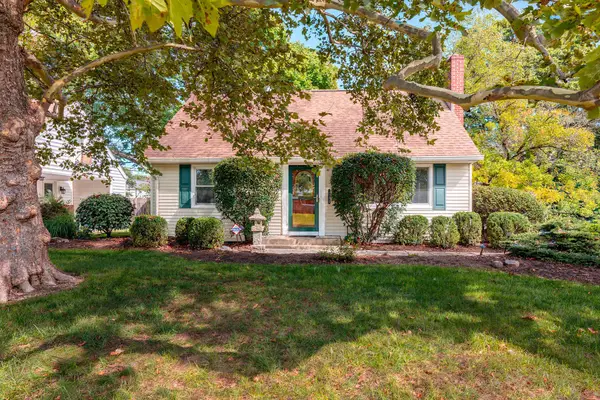 $410,000Active3 beds 2 baths1,487 sq. ft.
2212 Woodstock Road, Upper Arlington, OH 43221
MLS# 226037062Listed by: KELLER WILLIAMS CAPITAL PTNRS - New
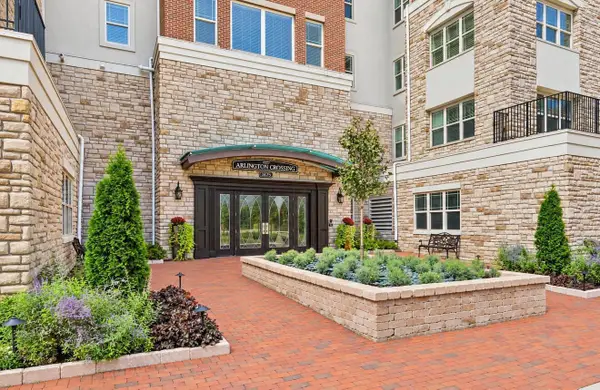 $849,900Active2 beds 3 baths1,906 sq. ft.
3175 Tremont Road, Columbus, OH 43221
MLS# 226037069Listed by: RE/MAX ACHIEVERS - New
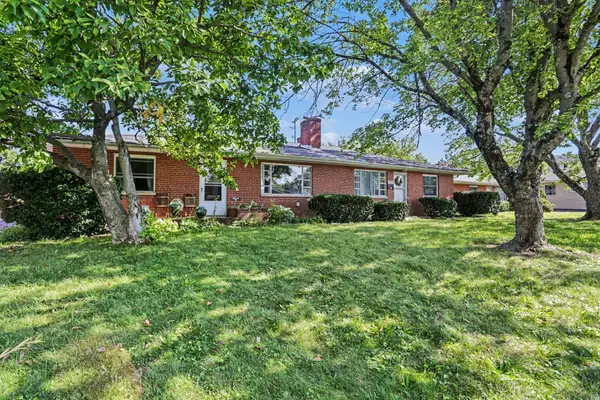 $1,048,000Active-- beds -- baths
1763 Ardleigh Road, Upper Arlington, OH 43221
MLS# 226036850Listed by: SORRELL & COMPANY, INC. - New
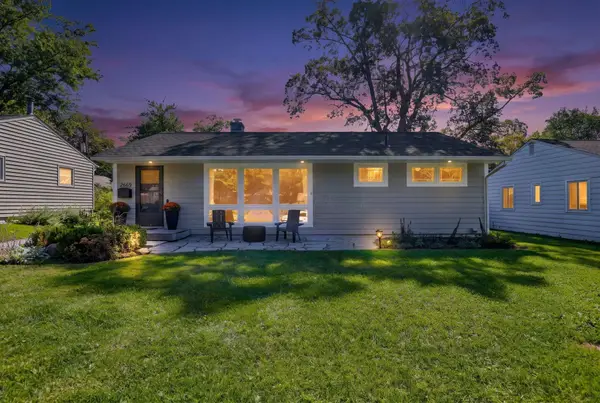 $425,000Active3 beds 1 baths1,303 sq. ft.
2669 Nottingham Road, Columbus, OH 43221
MLS# 226036659Listed by: RED 1 REALTY - New
 $949,900Active4 beds 3 baths3,193 sq. ft.
1333 Carron Drive, Columbus, OH 43220
MLS# 226036642Listed by: HOWARD HANNA REAL ESTATE SVCS


Protect your home and budget from life's surprises with an Assurant Home Warranty, backed by a partner that supports you through every step of homeownership. Explore Plans.
© 2023 - 2026 ERA Franchise Systems LLC. All rights reserved. ERA Franchise Systems LLC fully supports the principles of the Fair Housing Act and the Equal Opportunity Act. ERA, ERA Real Estate powered, and their respective logos are registered service marks of ERA Franchise Systems LLC. Each office is independently owned and operated.