
4545 Sandringham Drive, Upper Arlington, OH 43220
Local realty services provided by:ERA Martin & Associates
4545 Sandringham Drive,Upper Arlington, OH 43220
$249,900
- 2 Beds
- 3 Baths
- 1,322 sq. ft.
- Condominium
- Active
Listed by: marie c anthony
Office: trembly realty614-451-0906
MLS#:226037096
Source:OH_CBR
Price summary
- Price:$249,900
- Price per sq. ft.:$189.03
About this home
Located in the highly desirable Upper Arlington School District, this spacious 2-BR, 2.5-BTH Condo offers an exciting opportunity to make a home truly your own. Just minutes from downtown Cols and The Ohio State University campus, the location is hard to beat. Rare find in desirable Upper Arlington! Extensive upgrades & improvements. Fresh paint, new carpet, and a brand-new Furnace and Air Conditioning provide a fresh start, while the interior offers a clean slate for Buyers to update and personalize over time. Generous living spaces, 2 spacious Bedrooms, 2.5 Baths, and a private fenced outdoor area provide a great foundation for creating a beautiful, customized home. Move in now and make it your own! Extensive improvements/upgrades. This Condo features, 2 BR, 2.5 BTH. First floor Guest Bath. There is an open Living Rm, and Dining Area, with an Eat-In Space in the Kitchen (new kitchen and disposal installed, new hardware on kitchen cabinets), with a nice Patio. Upstairs, there are 2 spacious BR, with 2 Full BTH., and lots of closet space with ample storage. Fresh Paint through-out, Basement floor painted. New Carpeting, New Flooring in the Bathrooms, New toilets installed, new Bathroom sinks installed, new Bathroom exhaust fans installed. New Light Fixtures. New Furnace and new Air Conditioning system installed. Electrical Updates include: GFCI outlets installed (7 inside, 1 outside), Main Service Cable replaced (also changed breaker box), Sub Panel (neutrals & grounds separated), incoming svc wire replaced & exterior entrance cable/electrical svc updated. New exterior light fixtures (back & front porch). Carport is incl/w extra parking space available. Condo has been professionally cleaned....
Contact an agent
Home facts
- Year built:1968
- Subdivision & Development:Westminster Village
- Listing ID #:226037096
- Added:49 day(s) ago
- Updated:November 18, 2026 at 04:32 PM
Rooms and interior
- Bedrooms:2
- Total bathrooms:3
- Full bathrooms:2
- Half bathrooms:1
- Flooring:Carpet, Vinyl
- Basement:Yes
- Basement Description:Full
- Living area:1,322 sq. ft.
Heating and cooling
- Heating:Forced Air, Heating
- Central air:Yes
Structure and exterior
- Year built:1968
- Building area:1,322 sq. ft.
- Lot area:0.01 Acres
Finances and disclosures
- Price:$249,900
- Price per sq. ft.:$189.03
- Tax amount:$3,796
Parking
- Parking description:On Street
New listings near 4545 Sandringham Drive
- Coming Soon
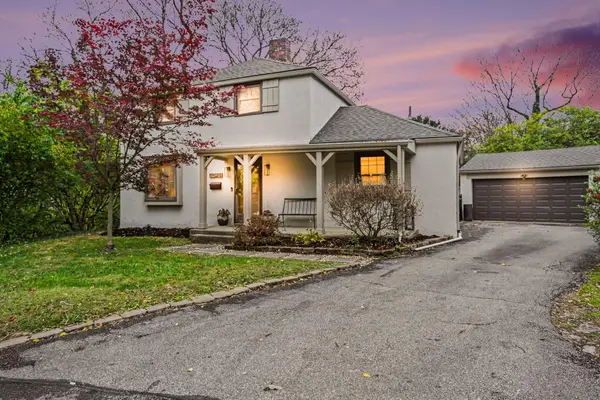 $555,000Coming Soon3 beds 2 baths1,889 sq. ft.
2040 Riverside Drive, Columbus, OH 43221
MLS# 226043135Listed by: BERKSHIRE HATHAWAY HS PRO RLTY - Coming SoonOpen Sat, 12 to 1:30pm
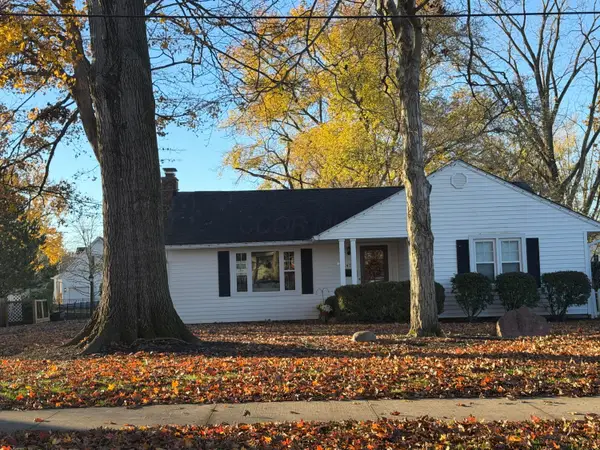 $529,000Coming Soon3 beds 2 baths1,944 sq. ft.
2475 Wickliffe Road, Columbus, OH 43221
MLS# 226043103Listed by: DI LUSSO REAL ESTATE - New
 $559,900Active4 beds 3 baths2,146 sq. ft.
2249 Edington Road, Columbus, OH 43221
MLS# 226043138Listed by: BECKETT REALTY GROUP - New
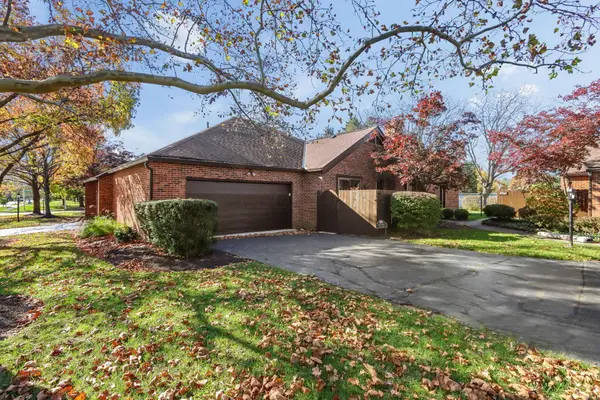 $349,900Active2 beds 2 baths1,478 sq. ft.
4755 Coach Road, Columbus, OH 43220
MLS# 226043090Listed by: COLDWELL BANKER REALTY - New
 $719,000Active4 beds 3 baths2,845 sq. ft.
2281 Walhaven Court, Upper Arlington, OH 43220
MLS# 226042890Listed by: HOWARD HANNA REAL ESTATE SVCS - New
 $750,000Active4 beds 3 baths2,748 sq. ft.
3743 Woodbridge Road, Upper Arlington, OH 43220
MLS# 226042825Listed by: RE/MAX PARTNERS - New
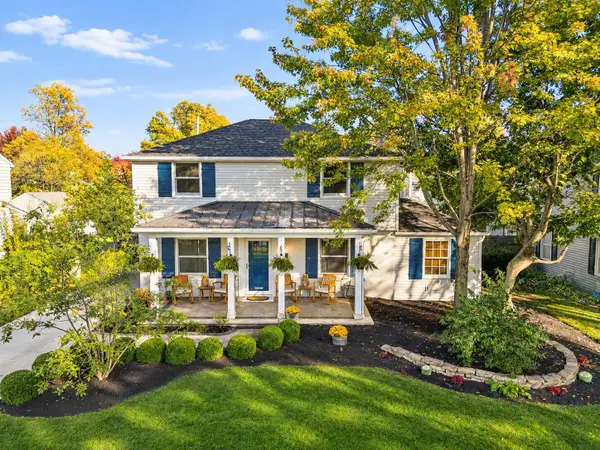 $1,250,000Active4 beds 3 baths2,945 sq. ft.
1860 Wyandotte Road, Columbus, OH 43212
MLS# 226042788Listed by: KW CLASSIC PROPERTIES REALTY - Open Sun, 1 to 3pmNew
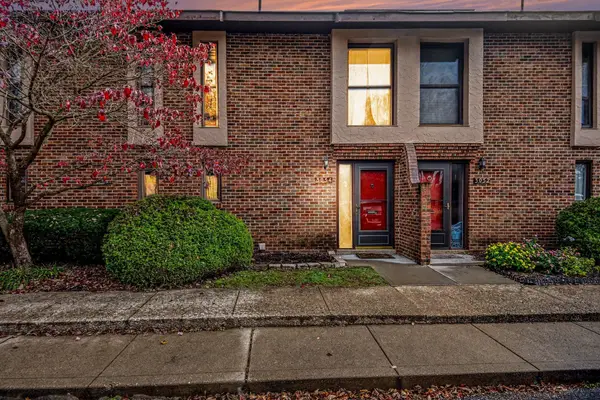 $329,900Active3 beds 3 baths1,380 sq. ft.
3054 Britannia Drive W, Columbus, OH 43221
MLS# 226042463Listed by: BERKSHIRE HATHAWAY HS PRO RLTY - New
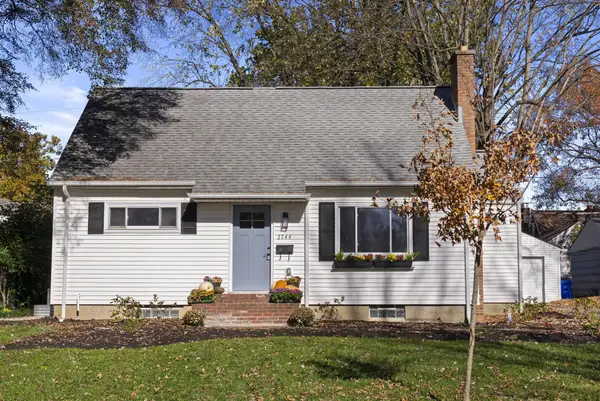 $515,000Active4 beds 3 baths2,316 sq. ft.
2744 Bristol Road, Columbus, OH 43221
MLS# 226042368Listed by: ENGEL & VOLKERS REAL ESTATE ADVISORS - New
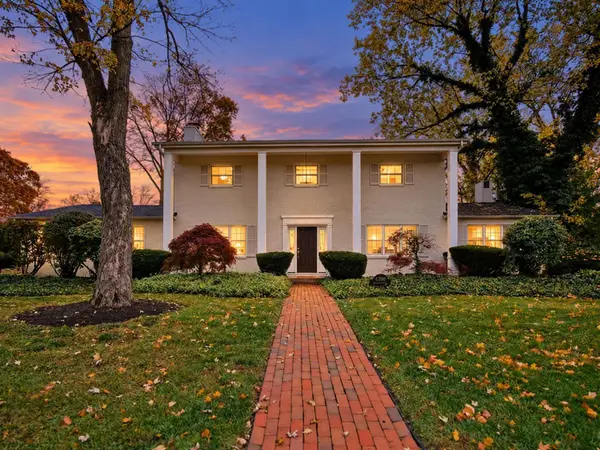 $725,000Active4 beds 3 baths2,772 sq. ft.
4330 Stratton Road, Columbus, OH 43220
MLS# 226042297Listed by: RE/MAX PARTNERS


Protect your home and budget from life's surprises with an Assurant Home Warranty, backed by a partner that supports you through every step of homeownership. Explore Plans.
© 2023 - 2026 ERA Franchise Systems LLC. All rights reserved. ERA Franchise Systems LLC fully supports the principles of the Fair Housing Act and the Equal Opportunity Act. ERA, ERA Real Estate powered, and their respective logos are registered service marks of ERA Franchise Systems LLC. Each office is independently owned and operated.