
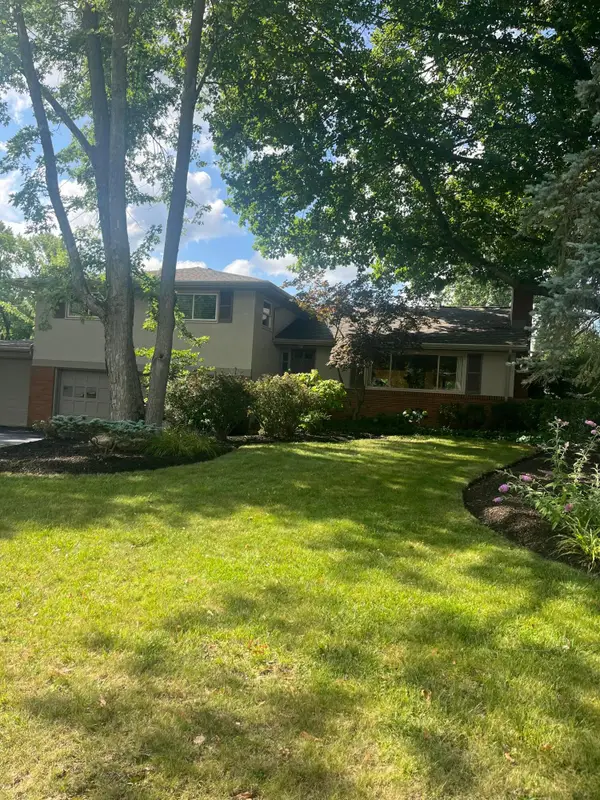
3411 Sunset Drive, Upper Arlington, OH 43221
Local realty services provided by:ERA Real Solutions Realty
3411 Sunset Drive,Upper Arlington, OH 43221
$1,100,000
- 4 Beds
- 3 Baths
- 3,326 sq. ft.
- Single family
- Active
Listed by: kacey a wright
Office: re/max partners614-224-4900
MLS#:226026515
Source:OH_CBR
Price summary
- Price:$1,100,000
- Price per sq. ft.:$380.1
About this home
Welcome to the one you've been waiting for! Perfectly situated across the street from Fancyburg Park in one of Upper Arlington's most desirable locations, this stunning modern home is just steps from parks, shops, restaurants, & more! The curb appeal is unmatched with a freshly painted exterior, beautiful new landscaping, fresh mulch, & breathtaking new front doors. Inside you'll find gorgeous marble floors, hardwood flooring, new carpet, & fresh paint throughout. The showstopping living room features a stunning black tile fireplace with dramatic white veining that creates the ''wow'' factor you've been searching for! The spacious layout flows into the dining area & an incredible kitchen featuring a massive island, granite countertops, tile backsplash, stainless steel appliances, & abundant cabinetry, perfect for entertaining! The main level also offers a beautifully updated half bath with a new vanity, lighting, & trendy green cabinetry. A separate front living room provides additional gathering space, while the private dining room could also serve as a home office.Upstairs you'll find 4 spacious bedrooms, including a luxurious primary suite with vaulted ceilings, 2 walk-in closets, & a fully renovated ensuite featuring double vanities, a soaking tub, & walk-in shower. One secondary bedroom offers private access to the hall bath with double vanities. A rare second-floor laundry room with cabinetry & a utility sink provides exceptional convenience & storage. The finished lower level is perfect for a family room, game room, or media space, while custom hideaway walls keep the unfinished storage neatly tucked away. Enjoy summer evenings on the large deck or relax on the private side porch, both ideal for entertaining. Completing this incredible property is a rare 3-car garage & a large storage shed for even more storage. With its unbeatable location, thoughtful updates, spacious layout, & incredible features, this Upper Arlington gem is truly one of a kind!...
Contact an agent
Home facts
- Year built:1991
- Subdivision & Development:Wickliffe Woods
- Listing ID #:226026515
- Added:16 day(s) ago
- Updated:August 01, 2026 at 03:08 PM
Rooms and interior
- Bedrooms:4
- Total bathrooms:3
- Full bathrooms:2
- Half bathrooms:1
- Flooring:Carpet, Ceramic/Porcelain
- Bathrooms Description:Garden/Soak Tub
- Basement:Yes
- Basement Description:Partial
- Living area:3,326 sq. ft.
Heating and cooling
- Heating:Forced Air, Heating
- Central air:Yes
Structure and exterior
- Year built:1991
- Building area:3,326 sq. ft.
- Lot area:0.23 Acres
Finances and disclosures
- Price:$1,100,000
- Price per sq. ft.:$380.1
- Tax amount:$17,249
Parking
- Parking description:Assigned, Attached Garage, On Street, Side Load
- Garage:Yes
New listings near 3411 Sunset Drive
- New
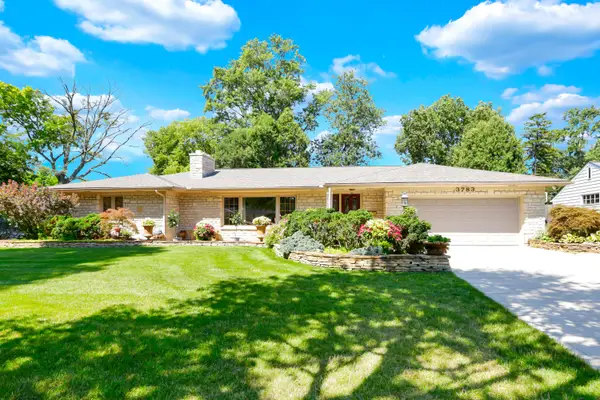 $830,000Active3 beds 4 baths2,180 sq. ft.
3783 Chevington Road, Columbus, OH 43220
MLS# 226029003Listed by: CARLETON REALTY, LLC - New
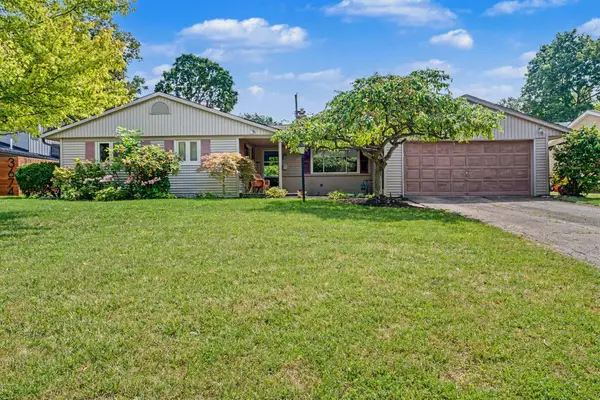 $500,000Active3 beds 2 baths1,834 sq. ft.
3664 Mountview Road, Columbus, OH 43220
MLS# 226029010Listed by: BERKSHIRE HATHAWAY HS PLUS REA - New
 $600,000Active-- beds -- baths
1887-1891 Kentwell Road, Upper Arlington, OH 43221
MLS# 226028868Listed by: THE BROKERAGE HOUSE - New
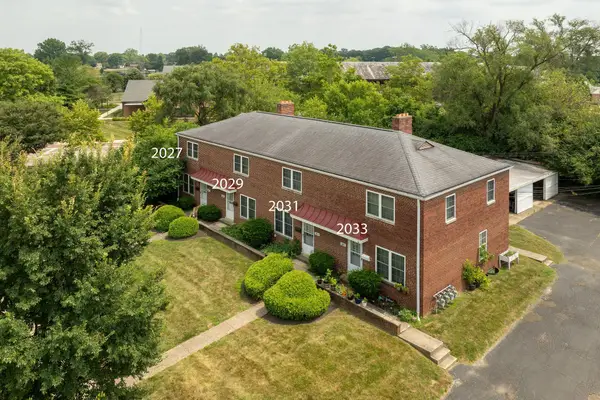 $900,000Active-- beds -- baths
2027 Ridgeview Road, Upper Arlington, OH 43221
MLS# 226028864Listed by: THE BROKERAGE HOUSE - Open Sat, 10am to 12pmNew
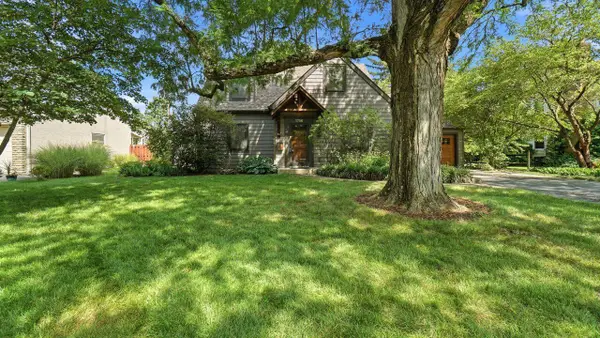 $575,000Active2 beds 2 baths1,892 sq. ft.
1756 Elmwood Avenue, Columbus, OH 43212
MLS# 226028680Listed by: COLDWELL BANKER REALTY - Open Sun, 11am to 1pmNew
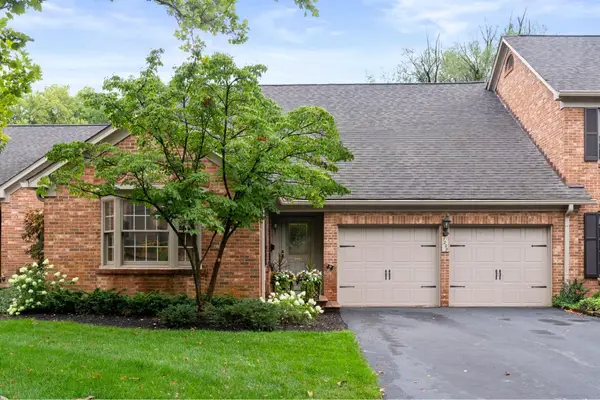 $889,000Active3 beds 4 baths3,316 sq. ft.
1209 Kenbrook Hills Drive, Columbus, OH 43220
MLS# 226028711Listed by: STREET SOTHEBY'S INTERNATIONAL - Open Sun, 1 to 3pmNew
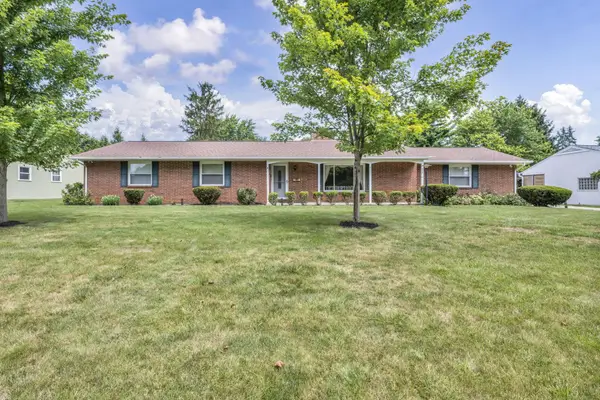 $649,900Active3 beds 2 baths1,688 sq. ft.
2052 Haviland Road, Columbus, OH 43220
MLS# 226028670Listed by: FATHOM REALTY OHIO - Open Sun, 12 to 2pmNew
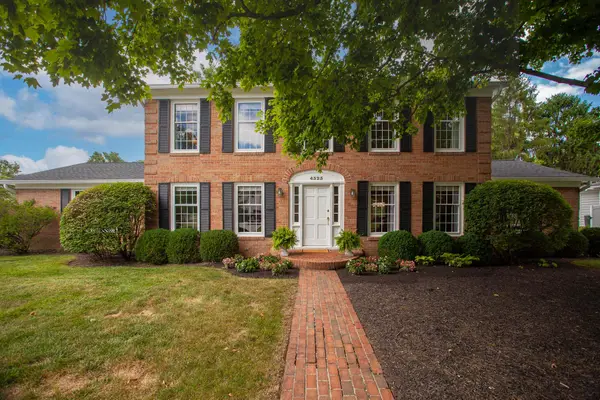 $849,900Active4 beds 3 baths3,021 sq. ft.
4325 Crown Point Drive, Columbus, OH 43220
MLS# 226028635Listed by: RE/MAX AFFILIATES, INC. - Open Sat, 1 to 3pmNew
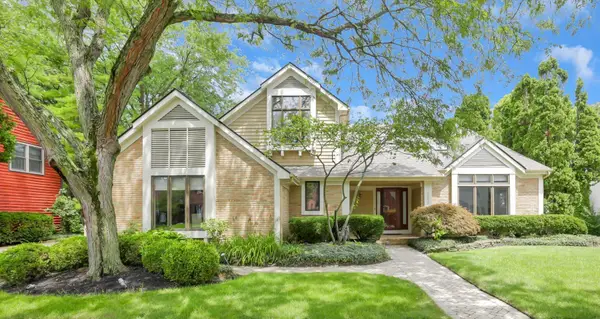 $945,000Active4 beds 3 baths3,773 sq. ft.
2252 Sedgwick Drive, Columbus, OH 43220
MLS# 226028559Listed by: RED 1 REALTY - Open Sun, 1 to 4pmNew
 $675,000Active4 beds 3 baths2,412 sq. ft.
2115 Haviland Road, Columbus, OH 43220
MLS# 226028482Listed by: COLDWELL BANKER REALTY


Protect your home and budget from life's surprises with an Assurant Home Warranty, backed by a partner that supports you through every step of homeownership. Explore Plans.
© 2023 - 2026 ERA Franchise Systems LLC. All rights reserved. ERA Franchise Systems LLC fully supports the principles of the Fair Housing Act and the Equal Opportunity Act. ERA, ERA Real Estate powered, and their respective logos are registered service marks of ERA Franchise Systems LLC. Each office is independently owned and operated.