
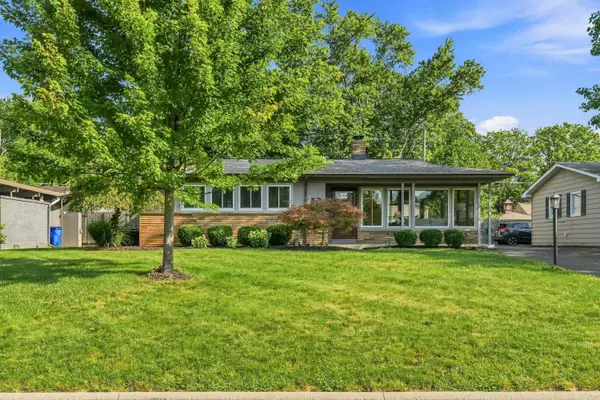
3781 Rushmore Drive, Upper Arlington, OH 43220
Local realty services provided by:ERA Real Solutions Realty
3781 Rushmore Drive,Upper Arlington, OH 43220
$1,049,000
- 4 Beds
- 5 Baths
- 4,400 sq. ft.
- Single family
- Active
Listed by: julie r wills, jason tobkin
Office: howard hanna real estate svcs614-855-8700
MLS#:226026752
Source:OH_CBR
Price summary
- Price:$1,049,000
- Price per sq. ft.:$279.06
About this home
Completely Reimagined Ranch Home Blending Timeless Design, Exceptional Craftsmanship, And Modern Luxury On A Beautiful 0.77 Acre Lot In Upper Arlington. Offering Approximately 4,400 Square Feet, This Stunning Home Features 4 Bedrooms, 4 Full And 1 Half Bathrooms, And A Flexible Floor Plan Designed For Comfortable Living And Entertaining. The Heart Of The Home Is The 2026 Custom Kitchen Featuring Granite Countertops, High End Stainless Steel Appliances, Soft Close Shaker Cabinetry, A Large Center Island, Pantry, Beverage Station, And Convenient Charging Outlets. The Spacious Primary Suite Showcases A Beautifully Remodeled Spa Inspired Bathroom, While A Separate Mother In Law Suite Wing Offers A Complete One Bedroom Apartment With Its Own Kitchen, Living Room, Full Bathroom, Dining Area, And Private Living Space Providing Flexibility For Guests Or Multi-Generational Living. The Oversized Four Car Attached Garage Includes A Workshop And Additional Storage. The Finished Lower Level Adds Even More Flexible Living Space. Additional Improvements Include A New Roof, Luxury Vinyl Plank Flooring, Carpet, Lighting, Plumbing Fixtures, Fresh Interior Paint, New Deck, Updated Landscaping, Whole House Water Softener, On Demand Water Heater, Two HVAC Systems, And Solid Core Interior Doors Throughout. Ideally Located Near Parks, Shopping, Dining, And Everything Upper Arlington Has To Offer. Property Is Agent Owned....
Contact an agent
Home facts
- Year built:1956
- Subdivision & Development:Rushmore Ridge / Squirrel Bend
- Listing ID #:226026752
- Added:48 day(s) ago
- Updated:September 03, 2026 at 08:49 PM
Rooms and interior
- Bedrooms:4
- Total bathrooms:5
- Full bathrooms:4
- Half bathrooms:1
- Flooring:Carpet, Ceramic/Porcelain, Vinyl
- Bathrooms Description:Garden/Soak Tub
- Basement:Yes
- Basement Description:Full
- Living area:4,400 sq. ft.
Heating and cooling
- Heating:Forced Air, Heating
- Central air:Yes
Structure and exterior
- Year built:1956
- Building area:4,400 sq. ft.
- Lot area:0.77 Acres
Finances and disclosures
- Price:$1,049,000
- Price per sq. ft.:$279.06
- Tax amount:$13,862
Features and amenities
- Amenities:On-Demand Water Heater
Parking
- Parking description:Attached Garage
- Garage:Yes
New listings near 3781 Rushmore Drive
- Coming SoonOpen Sat, 1 to 3pm
 $499,900Coming Soon3 beds 2 baths1,318 sq. ft.
1950 Langham Road, Upper Arlington, OH 43221
MLS# 226033506Listed by: RE/MAX PARTNERS - Coming Soon
 $699,900Coming Soon3 beds 3 baths2,333 sq. ft.
1815 Millwood Drive, Columbus, OH 43221
MLS# 226033223Listed by: CAM TAYLOR CO. LTD., REALTORS - Coming Soon
 $2,450,000Coming Soon6 beds 6 baths4,686 sq. ft.
2208 Shoreham Road, Upper Arlington, OH 43220
MLS# 226032794Listed by: KELLER WILLIAMS CONSULTANTS - New
 $499,900Active4 beds 2 baths1,633 sq. ft.
2292 Swansea Road, Columbus, OH 43221
MLS# 226033540Listed by: KELLER WILLIAMS CONSULTANTS - New
 $309,900Active3 beds 3 baths1,328 sq. ft.
1577 Sandringham Court, Columbus, OH 43220
MLS# 226032946Listed by: REALTY ONE GROUP REFINED - New
 $519,000Active3 beds 4 baths2,235 sq. ft.
2316 Sedgwick Drive, Upper Arlington, OH 43220
MLS# 226032708Listed by: OWNERLAND REALTY, INC. - New
 $1,050,000Active4 beds 3 baths3,192 sq. ft.
2735 York Road, Columbus, OH 43221
MLS# 226032632Listed by: THE BROKERAGE HOUSE - New
 $619,000Active3 beds 2 baths2,291 sq. ft.
1640 Barrington Road, Columbus, OH 43221
MLS# 226032617Listed by: THE BROKERAGE HOUSE - New
 $670,000Active3 beds 2 baths1,888 sq. ft.
3417 Leighton Road, Upper Arlington, OH 43221
MLS# 226032598Listed by: THE BROKERAGE HOUSE - Open Sat, 1 to 3pmNew
 $450,000Active3 beds 2 baths1,741 sq. ft.
2515 Swansea Road, Columbus, OH 43221
MLS# 226032174Listed by: RED 1 REALTY


Protect your home and budget from life's surprises with an Assurant Home Warranty, backed by a partner that supports you through every step of homeownership. Explore Plans.
© 2023 - 2026 ERA Franchise Systems LLC. All rights reserved. ERA Franchise Systems LLC fully supports the principles of the Fair Housing Act and the Equal Opportunity Act. ERA, ERA Real Estate powered, and their respective logos are registered service marks of ERA Franchise Systems LLC. Each office is independently owned and operated.