
723 Chestnut Drive, Upper Sandusky, OH 43351
Local realty services provided by:ERA Geyer Noakes Realty Group
Listed by: marc alan mays
Office: walton realty & auction
MLS#:10013012
Source:OH_TBR
Price summary
- Price:$329,000
- Price per sq. ft.:$287.59
About this home
This updated home is located on a dead-end street in a quiet neighborhood. A city park with a playground, splash pad, basketball, and pickleball is within walking distance. Upper Sandusky High School is just a 5-minute walk away. Watch the Upper Sandusky Fireworks from your front yard! Garage includes an Electric Vehicle Charging Station! See this home and great neighborhood for yourself!
Contact an agent
Home facts
- Year built:1991
- Subdivision & Development:None
- Listing ID #:10013012
- Added:1 day(s) ago
- Updated:September 06, 2026 at 12:28 AM
Rooms and interior
- Bedrooms:3
- Total bathrooms:3
- Full bathrooms:2
- Half bathrooms:1
- Rooms Total:9
- Flooring:Carpet, Combination, Engineered Hardwood, Vinyl
- Dining Description:Eat-in Kitchen
- Bathrooms Description:Primary Bathroom
- Kitchen Description:Dishwasher, Disposal, Eat-in Kitchen, Electric Oven, Electric Range, Microwave, Refrigerator
- Bedroom Description:Dual Closets
- Basement:Yes
- Basement Description:Block, Interior Entry, Partial, Partially Finished, Sump Pump
- Living area:1,144 sq. ft.
Heating and cooling
- Cooling:Central Air
- Heating:Natural Gas
Structure and exterior
- Roof:Asphalt, Shingle
- Year built:1991
- Building area:1,144 sq. ft.
- Lot area:0.25 Acres
- Lot Features:Cul-De-Sac
- Architectural Style:Traditional
- Construction Materials:Vinyl Siding
- Exterior Features:Deck, Front Porch, Rear Patio
- Foundation Description:Block
- Levels:Tri-Level
Schools
- High school:Upper Sandusky
- Middle school:Upper Sandusky
- Elementary school:Union
Utilities
- Water:Public, Water Connected
- Sewer:Public Sewer, Sewer Connected
Finances and disclosures
- Price:$329,000
- Price per sq. ft.:$287.59
Features and amenities
- Appliances:Dehumidifier, Dishwasher, Disposal, Dryer, Electric Oven, Electric Range, Microwave, Radon Mitigation System, Refrigerator, Washer, Water Heater
- Laundry features:Dryer, In Basement, Washer
- Amenities:Carbon Monoxide Detector(s), Double Pane Windows, Shutters, Smoke Detector(s)
Parking
- Parking description:Asphalt, Attached Garage, Driveway, Electric Vehicle Charging Station(s), Garage Door Opener
- Garage:Yes
- Garage spaces:2
New listings near 723 Chestnut Drive
- New
 $399,000Active10 beds -- baths5,795 sq. ft.
325 N Warpole Street, Upper Sandusky, OH 43351
MLS# 10012966Listed by: BERKSHIRE HATHAWAY HS KOEHLER - New
 $600,000Active4 beds 3 baths4,242 sq. ft.
6226 County Highway 106, Upper Sandusky, OH 43351
MLS# 20263490Listed by: KEY REALTY - FINDLAY - New
 $319,900Active4 beds 2 baths2,792 sq. ft.
4938 Township Highway 55, Upper Sandusky, OH 43351
MLS# 311349Listed by: OAKRIDGE REALTY & AUCTION CO. - New
 $599,000Active4 beds 4 baths2,823 sq. ft.
914 Kimmel Court, Upper Sandusky, OH 43351
MLS# 10012561Listed by: REGINA VENT REALTY - New
 $349,000Active2 beds 2 baths2,722 sq. ft.
880 & 882 Shields Drive, Upper Sandusky, OH 43351
MLS# 10012563Listed by: REGINA VENT REALTY - New
 $335,000Active5 beds 2 baths1,724 sq. ft.
1040 Edgewood Drive, Upper Sandusky, OH 43351
MLS# 10012524Listed by: WMS MARKETING SERVICES  $319,900Pending5 beds 3 baths1,644 sq. ft.
326 Random Road, Upper Sandusky, OH 43351
MLS# 311311Listed by: OAKRIDGE REALTY & AUCTION CO.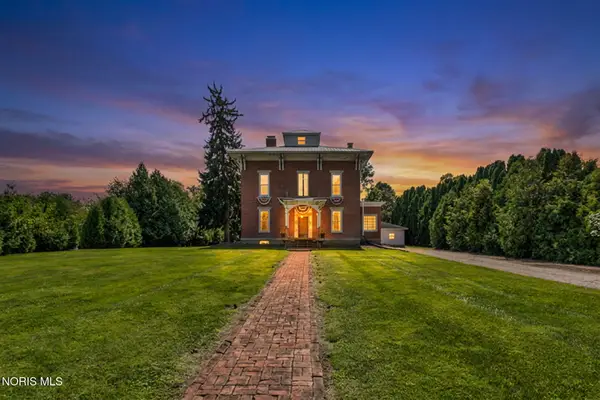 $149,999Active3 beds -- baths3,198 sq. ft.
101 W Fairview Street, Upper Sandusky, OH 43351
MLS# 10012237Listed by: REGINA VENT REALTY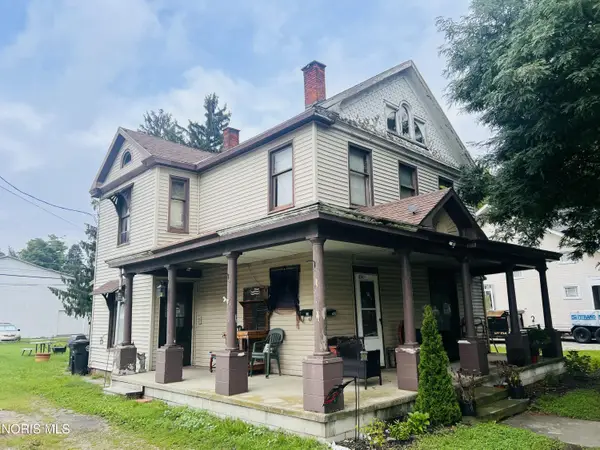 $120,000Active4 beds -- baths2,042 sq. ft.
214 & 214 1/2 S 7th Street, Upper Sandusky, OH 43351
MLS# 10012091Listed by: REGINA VENT REALTY


Protect your home and budget from life's surprises with an Assurant Home Warranty, backed by a partner that supports you through every step of homeownership. Explore Plans.
© 2023 - 2026 ERA Franchise Systems LLC. All rights reserved. ERA Franchise Systems LLC fully supports the principles of the Fair Housing Act and the Equal Opportunity Act. ERA, ERA Real Estate powered, and their respective logos are registered service marks of ERA Franchise Systems LLC. Each office is independently owned and operated.