
8631 County Highway 58, Upper Sandusky, OH 43351
Local realty services provided by:ERA Geyer Noakes Realty Group
Listed by: kurt beidelschies
Office: regina vent realty
MLS#:10010301
Source:OH_TBR
Price summary
- Price:$1,300,000
- Price per sq. ft.:$332.65
About this home
Welcome to this extraordinary estate where luxury, craftsmanship, and lifestyle come together on 16 breathtaking acres. This immaculate 5 bedroom, 3.5 bath, residence offers refined living and too many exceptional amenities to list, creating a one of a kind retreat. From the moment you arrive, you'll appreciate the meticulous care and attention to detail found throughout every inch of this property. The spacious open floor plan features beautifully appointed living spaces including a private gym, billiards room with bar, chef's kitchen, generous bedrooms, and timeless finishes designed for both everyday comfort and elegant entertaining. Step outside to your own private resort, complete with stunning saltwater swimming pool surrounded by picturesque views and beautifully maintained grounds. From peaceful mornings overlooking rolling acreage where abundant wildlife is present, to evenings spent entertaining family and friends, this property is luxury, privacy, and perfection.
Contact an agent
Home facts
- Year built:1999
- Subdivision & Development:None
- Listing ID #:10010301
- Added:29 day(s) ago
- Updated:August 08, 2026 at 01:39 PM
Rooms and interior
- Bedrooms:5
- Total bathrooms:4
- Full bathrooms:3
- Half bathrooms:1
- Rooms Total:14
- Flooring:Carpet, Ceramic Tile, Engineered Hardwood
- Basement:Yes
- Basement Description:Finished, Sump Pump
- Living area:3,908 sq. ft.
Heating and cooling
- Cooling:Central Air
- Heating:Forced Air
Structure and exterior
- Roof:Asphalt
- Year built:1999
- Building area:3,908 sq. ft.
- Lot area:16 Acres
- Construction Materials:Shingle Siding, Stone
- Exterior Features:Basketball Court
Schools
- High school:Upper Sandusky
- Middle school:Upper Sandusky
- Elementary school:Union
Utilities
- Water:Water Connected, Well
- Sewer:Septic Tank, Sewer Connected
Finances and disclosures
- Price:$1,300,000
- Price per sq. ft.:$332.65
Features and amenities
- Laundry features:Main Level
- Amenities:Central Vacuum, Pantry, Storage, Walk-In Closet(s), Wet Bar
- Pool features:In Ground, Salt Water
Parking
- Parking description:Circular Driveway, Detached Garage, Driveway, Oversized
- Garage:Yes
- Garage spaces:5
New listings near 8631 County Highway 58
- New
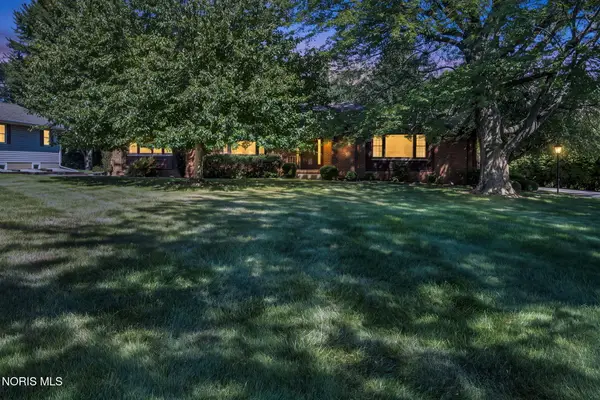 $380,000Active4 beds 3 baths2,264 sq. ft.
705 Village View Acres, Upper Sandusky, OH 43351
MLS# 10011604Listed by: REGINA VENT REALTY - New
 $599,000Active4 beds 4 baths2,016 sq. ft.
5500 Brookview Lane, Upper Sandusky, OH 43351
MLS# 10011591Listed by: REGINA VENT REALTY - Open Sun, 2 to 3:30pmNew
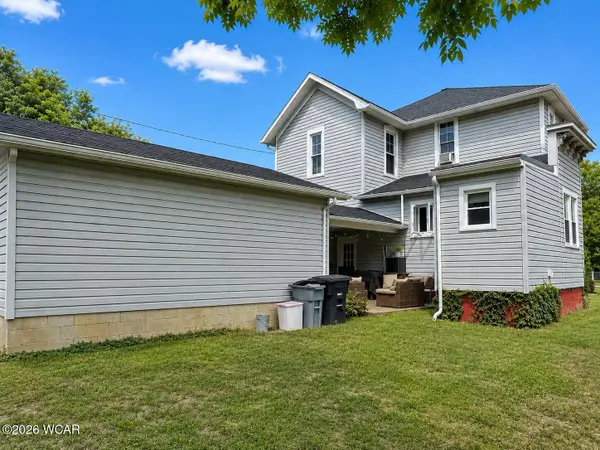 $199,900Active3 beds 2 baths1,723 sq. ft.
431 W Johnson Street, Upper Sandusky, OH 43351
MLS# 311040Listed by: OAKRIDGE REALTY & AUCTION CO. - New
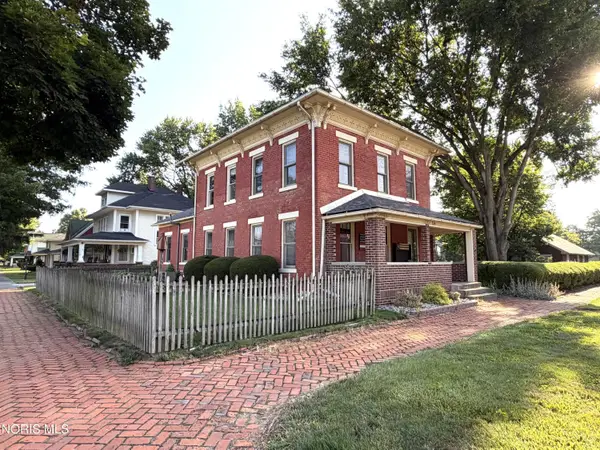 $190,000Active2 beds 2 baths1,800 sq. ft.
226 W Finley Street, Upper Sandusky, OH 43351
MLS# 10011211Listed by: REGINA VENT REALTY 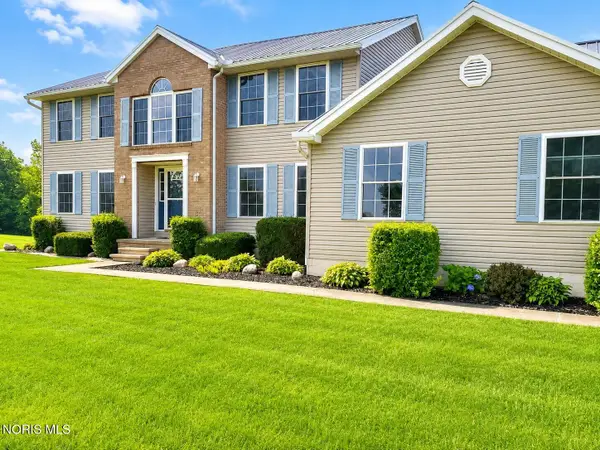 $449,000Active3 beds 3 baths2,488 sq. ft.
9005 County Highway 96, Upper Sandusky, OH 43351
MLS# 10010974Listed by: WMS MARKETING SERVICES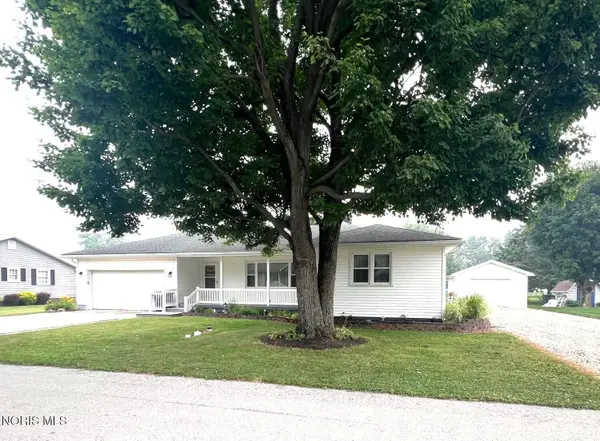 $289,000Active3 beds 3 baths1,690 sq. ft.
613 Gamber Court, Upper Sandusky, OH 43351
MLS# 10010664Listed by: REGINA VENT REALTY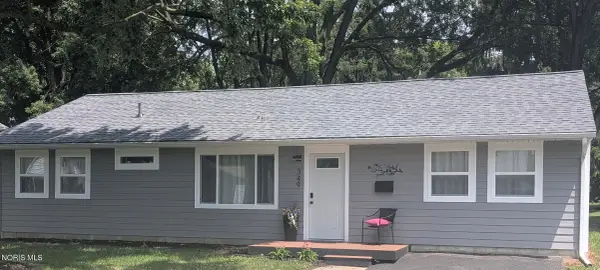 $224,900Active3 beds 2 baths1,200 sq. ft.
349 Summit Street, Upper Sandusky, OH 43351
MLS# 10010448Listed by: STEPPING STONE REALTY LLC $379,500Active3 beds 2 baths1,572 sq. ft.
530 Sunset Drive, Upper Sandusky, OH 43351
MLS# 10010451Listed by: REGINA VENT REALTY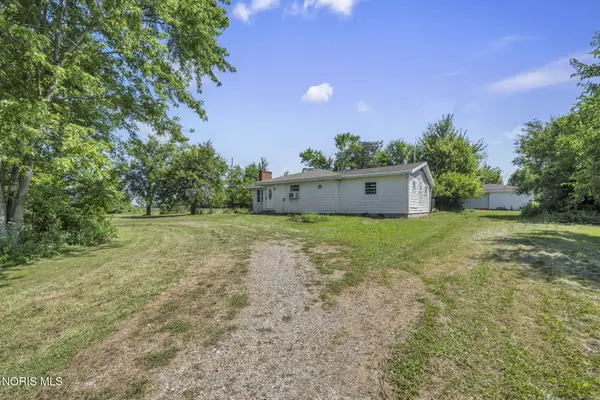 $235,000Active3 beds 2 baths1,676 sq. ft.
19025 State Highway 37, Upper Sandusky, OH 43351
MLS# 10010381Listed by: REGINA VENT REALTY


Protect your home and budget from life's surprises with an Assurant Home Warranty, backed by a partner that supports you through every step of homeownership. Explore Plans.
© 2023 - 2026 ERA Franchise Systems LLC. All rights reserved. ERA Franchise Systems LLC fully supports the principles of the Fair Housing Act and the Equal Opportunity Act. ERA, ERA Real Estate powered, and their respective logos are registered service marks of ERA Franchise Systems LLC. Each office is independently owned and operated.