
584 N Main Street, Utica, OH 43080
Local realty services provided by:ERA Martin & Associates
584 N Main Street,Utica, OH 43080
$268,500
- 4 Beds
- 2 Baths
- 2,048 sq. ft.
- Single family
- Active
Listed by: andrew p guanciale, danielle clark
Office: coldwell banker realty740-366-3318
MLS#:226038571
Source:OH_CBR
Price summary
- Price:$268,500
- Price per sq. ft.:$131.1
About this home
Welcome to this two-story farmhouse-style home in the charming town of Utica, Ohio, home of the Velvet Ice Cream Factory! This home shines with its 9-foot ceilings, original hardwoods,
and decorative trim, and baseboards, while new windows fill the home with natural light in every room. The front entryway welcomes you with an open staircase- beautifully adorned
with its original wood railing and a new carpet runner- leading to four bedrooms and a full bathroom, providing privacy and quiet retreat for family and guests. The heart of the home is
a comfortable living room which opens to the dining room, perfect for larger gatherings. A quaint farmhouse kitchen includes new appliances and an island for casual dining or holiday
meal prep. The first-floor laundry is fully equipped with a new washer and dryer that will remain with the home, and a second full bathroom. The home features a metal roof- offering
peace of mind for years to come, plus the convenience of a walk-up basement and a detached barn-style garage providing you flexibility and plenty of storage. Set adjacent to a city park, you'll enjoy easy access to a pavilion, playground and swings, ballfields, and pickleball/tennis courts, all just steps from your back door. Best of all, you're just minutes from dining and local shops, so it's easy to enjoy the community without giving up the comforts of Home....
Contact an agent
Home facts
- Year built:1910
- Subdivision & Development:Washington
- Listing ID #:226038571
- Added:17 day(s) ago
- Updated:October 27, 2026 at 05:01 PM
Rooms and interior
- Bedrooms:4
- Total bathrooms:2
- Full bathrooms:2
- Flooring:Carpet
- Basement:Yes
- Basement Description:Cellar
- Living area:2,048 sq. ft.
Heating and cooling
- Heating:Forced Air, Heating
- Central air:Yes
Structure and exterior
- Year built:1910
- Building area:2,048 sq. ft.
- Lot area:0.31 Acres
Finances and disclosures
- Price:$268,500
- Price per sq. ft.:$131.1
- Tax amount:$2,740
Parking
- Parking description:Detached Garage
- Garage:Yes
New listings near 584 N Main Street
- New
 $195,000Active2 beds 1 baths1,084 sq. ft.
258 N Central Avenue, Utica, OH 43080
MLS# 226040593Listed by: COLDWELL BANKER REALTY - New
 $228,300Active7.61 Acres
0 Smoketown Road Nw, Utica, OH 43080
MLS# 226039618Listed by: EXP REALTY, LLC - New
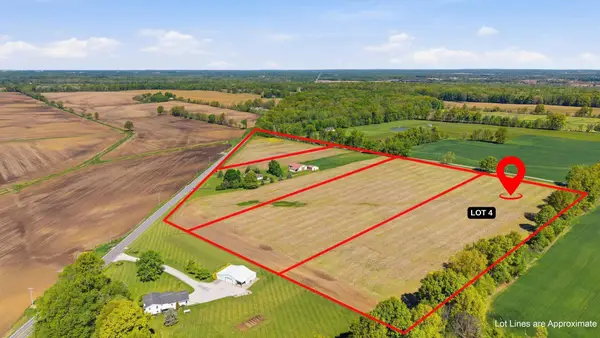 $228,000Active7.6 Acres
0 Smoketown Road Nw, Utica, OH 43080
MLS# 226039619Listed by: EXP REALTY, LLC - New
 $142,600Active5.7 Acres
0 Marion Road Nw, Utica, OH 43080
MLS# 226039617Listed by: EXP REALTY, LLC  $485,000Active3 beds 3 baths1,452 sq. ft.
1680 Millersburg Road, Utica, OH 43080
MLS# 226039392Listed by: KAUFMAN REALTY & AUCTIONS $950,000Active3 beds 4 baths3,126 sq. ft.
2485 Lookers Lane, Utica, OH 43080
MLS# 226038719Listed by: KELLER WILLIAMS GREATER COLS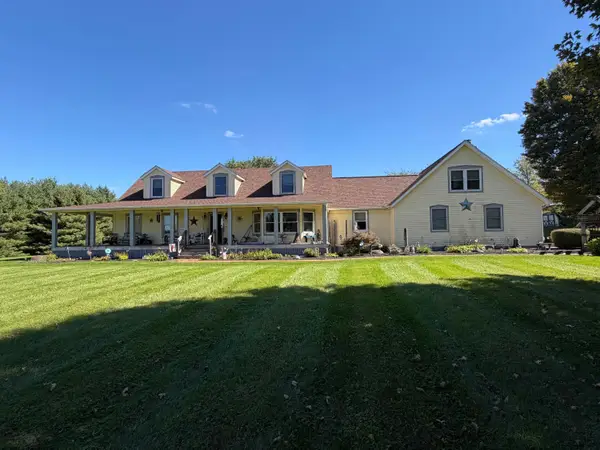 $500,000Active4 beds 3 baths4,245 sq. ft.
1682 Debolt Road, Utica, OH 43080
MLS# 226038355Listed by: KEY REALTY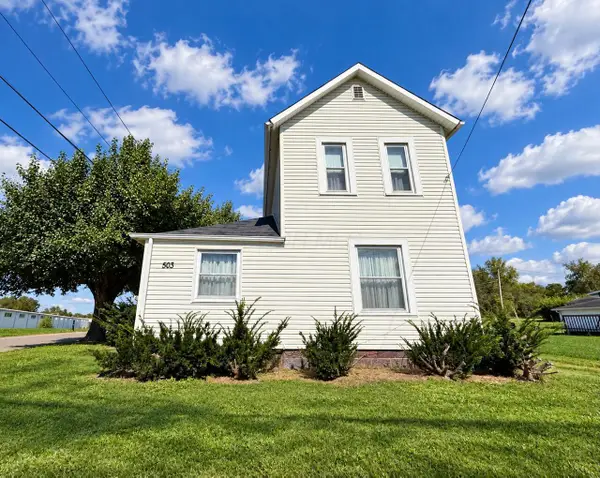 $177,900Active2 beds 1 baths1,064 sq. ft.
503 Blacksnake Road, Utica, OH 43080
MLS# 226036893Listed by: COLDWELL BANKER REALTY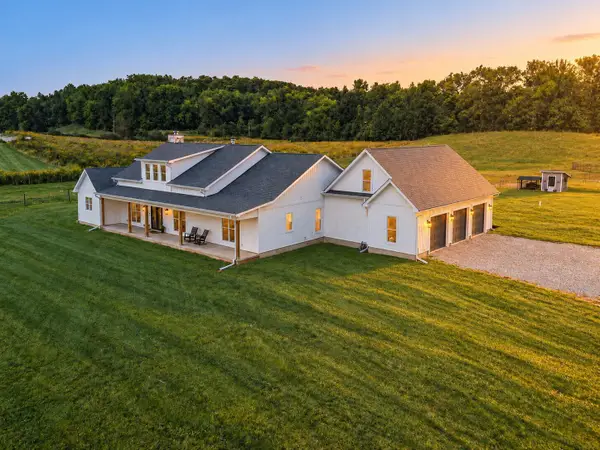 $1,299,000Active3 beds 3 baths3,266 sq. ft.
6931 Ginger Hill Road, Utica, OH 43080
MLS# 226036856Listed by: EXP REALTY, LLC


Protect your home and budget from life's surprises with an Assurant Home Warranty, backed by a partner that supports you through every step of homeownership. Explore Plans.
© 2023 - 2026 ERA Franchise Systems LLC. All rights reserved. ERA Franchise Systems LLC fully supports the principles of the Fair Housing Act and the Equal Opportunity Act. ERA, ERA Real Estate powered, and their respective logos are registered service marks of ERA Franchise Systems LLC. Each office is independently owned and operated.