
6931 Ginger Hill Road, Utica, OH 43080
Local realty services provided by:ERA Martin & Associates
6931 Ginger Hill Road,Utica, OH 43080
$1,299,000
- 3 Beds
- 3 Baths
- 3,266 sq. ft.
- Single family
- Active
Listed by: stacey j lambright
Office: exp realty, llc.216-242-2322
MLS#:226036856
Source:OH_CBR
Price summary
- Price:$1,299,000
- Price per sq. ft.:$397.73
About this home
Built from the ground up as a forever home, this nearly 12-acre custom estate is truly one of a kind. The sellers began with a completely original floor plan, investing in architectural design to create a home centered around the way they wanted to live--with the kitchen, gathering spaces and outdoor living positioned to capture sweeping pasture views. An unexpected out-of-state relocation now creates a rare opportunity to enjoy the dream they so thoughtfully created.
Inside, warm, refined luxury includes a soaring great room, stone fireplace, wide-plank flooring, abundant natural light and a showpiece kitchen with oversized island, quartz surfaces, custom cabinetry, statement range hood and a pass-through window to the expansive covered outdoor retreat and a large walk in pantry that doubles as a Tornado Shelter. The primary suite offers a spa-like bath, generous walk-in closet and peaceful views.
Equestrian and hobby-farm buyers will appreciate approximately 10 acres of newer pasture with split-rail fencing and a newer 3-stall barn--ideal for horses and small-scale farm life. An oversized garage adds exceptional functionality, while approximately 800 sq ft of bonus space above is already heated and cooled, with plumbing roughed in for a full bath, offering excellent potential for a guest suite, office, gym, studio or recreation space.
Beyond the pastures, woods open to a flowing creek, natural timber steps and a private camping/fire gathering area tucked beneath the trees. Set among other substantial custom homes and acreage estates, this property would be exceptionally difficult to recreate today. With appreciated land, more than $113,000 in seller-paid improvements beyond the original build contract, and rising construction costs, the estimated cost to reproduce a comparable estate today exceeds $1.3 million.
Privacy, craftsmanship, equestrian amenities and unforgettable outdoor living come together in a home that was never intended to be sold....
Contact an agent
Home facts
- Year built:2025
- Listing ID #:226036856
- Added:3 day(s) ago
- Updated:October 01, 2026 at 07:45 PM
Rooms and interior
- Bedrooms:3
- Total bathrooms:3
- Full bathrooms:2
- Half bathrooms:1
- Flooring:Carpet, Ceramic/Porcelain
- Bathrooms Description:Garden/Soak Tub
- Living area:3,266 sq. ft.
Heating and cooling
- Heating:Forced Air, Heating, Propane
- Central air:Yes
Structure and exterior
- Year built:2025
- Building area:3,266 sq. ft.
- Lot area:11.9 Acres
- Lot Features:Fenced Pasture, Stream On Lot, Wooded
Finances and disclosures
- Price:$1,299,000
- Price per sq. ft.:$397.73
- Tax amount:$1,533
Parking
- Parking description:Attached Garage, Side Load
- Garage:Yes
New listings near 6931 Ginger Hill Road
- New
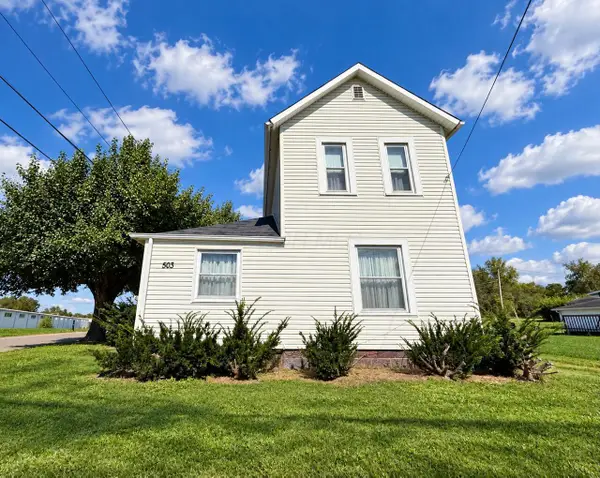 $184,900Active2 beds 1 baths1,064 sq. ft.
503 Blacksnake Road, Utica, OH 43080
MLS# 226036893Listed by: COLDWELL BANKER REALTY - New
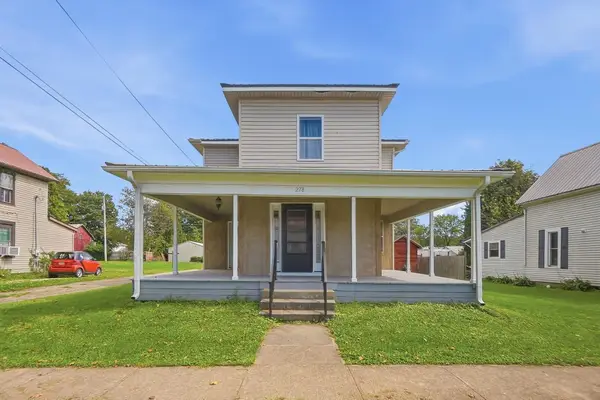 $250,000Active3 beds 2 baths1,554 sq. ft.
278 N Central Avenue, Utica, OH 43080
MLS# 226036682Listed by: EXP REALTY, LLC - New
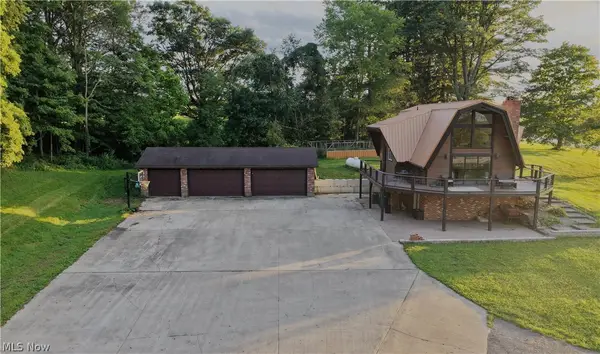 $1Active3 beds 3 baths1,452 sq. ft.
1680 Millersburg Road, Utica, OH 43080
MLS# 5247019Listed by: KAUFMAN REALTY & AUCTION, LLC. - New
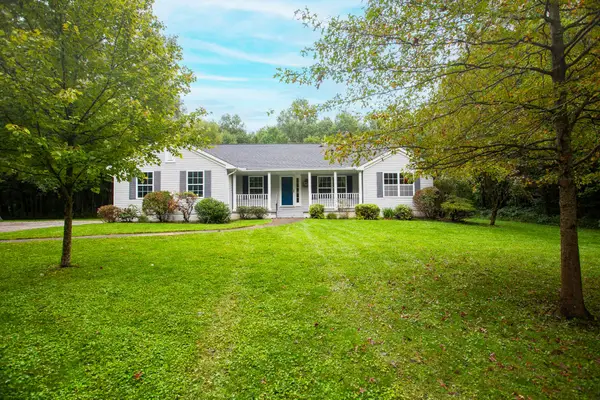 $499,900Active3 beds 2 baths1,554 sq. ft.
1928 Marion Road Nw, Utica, OH 43080
MLS# 226036056Listed by: RE/MAX AFFILIATES, INC. 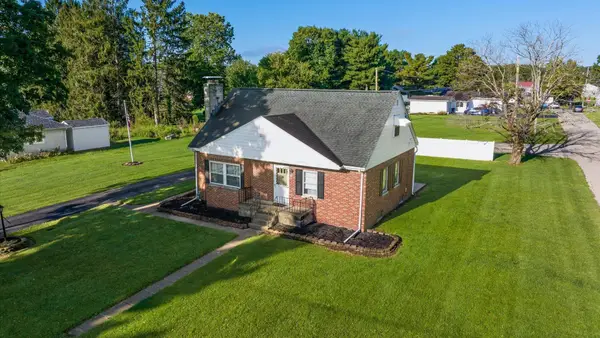 $245,000Active3 beds 1 baths1,703 sq. ft.
691 Jefferson Street, Utica, OH 43080
MLS# 226035631Listed by: RE/MAX REVEALTY- Open Sun, 2 to 4pm
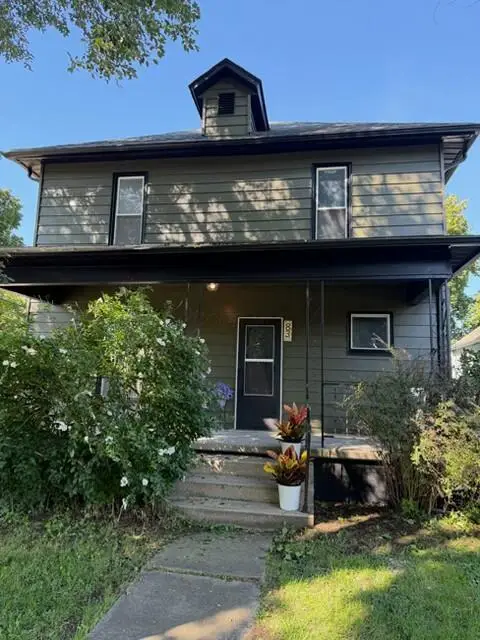 $267,500Active3 beds 2 baths1,726 sq. ft.
83 S Washington Street, Utica, OH 43080
MLS# 226035194Listed by: STREET SMART REALTY, LLC  $649,900Active4 beds 4 baths3,448 sq. ft.
10944 Wilson Road, Utica, OH 43080
MLS# 226033220Listed by: HOWARD HANNA REAL ESTATE SVCS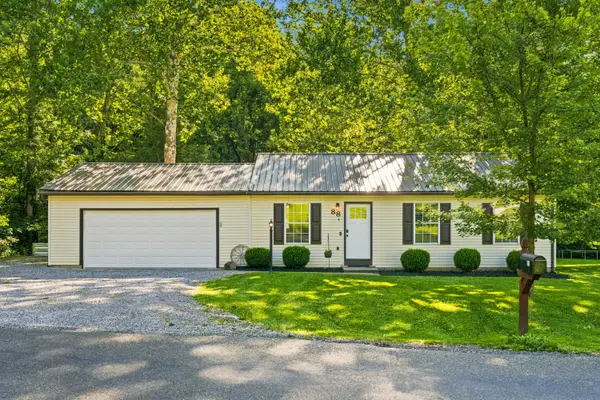 $215,000Active3 beds 1 baths936 sq. ft.
88 Berrimore Drive, Utica, OH 43080
MLS# 226031420Listed by: KEY REALTY $2,600,000Active-- beds -- baths
423 Donahey Drive, Utica, OH 43080
MLS# 226030312Listed by: RE/MAX PREMIER CHOICE


Protect your home and budget from life's surprises with an Assurant Home Warranty, backed by a partner that supports you through every step of homeownership. Explore Plans.
© 2023 - 2026 ERA Franchise Systems LLC. All rights reserved. ERA Franchise Systems LLC fully supports the principles of the Fair Housing Act and the Equal Opportunity Act. ERA, ERA Real Estate powered, and their respective logos are registered service marks of ERA Franchise Systems LLC. Each office is independently owned and operated.