
7001 Grafton Road, Valley City, OH 44280
Local realty services provided by:ERA Real Solutions Realty
Listed by: courtney a boron
Office: m. c. real estate
MLS#:5241662
Source:OH_NORMLS
Price summary
- Price:$380,000
- Price per sq. ft.:$104.74
About this home
Expertly built by Ken Cleveland, this all-brick ranch is situated on 3.26 acres in desirable Liverpool Township. Set approximately 200 feet off the road with a paved driveway, this well-built home offers 3 bedrooms, 2.5 bathrooms, over 1,800 square feet, and a fully finished basement. The first floor features two separate living/sitting areas, a formal dining room, and a beautifully remodeled kitchen completed approximately six years ago with granite countertops and custom cabinetry. Hardwood floors complement the main level and are also located beneath the carpet in the bedrooms. The owner's suite features a private full bathroom and walk-in closet, while two additional bedrooms share a second full bathroom. The fully finished basement provides even more living space with an office/possible fourth bedroom, half bathroom, and plenty of natural light. The basement was also professionally waterproofed for added peace of mind. Additional updates include a roof approximately six years old and HVAC replaced just two years ago. With quality construction, a private 3.26-acre setting, and a great Liverpool Township location, this is one you won't want to miss!...
Contact an agent
Home facts
- Year built:1972
- Subdivision & Development:Liverpool Sec 02
- Listing ID #:5241662
- Added:45 day(s) ago
- Updated:October 18, 2026 at 08:11 AM
Rooms and interior
- Bedrooms:3
- Total bathrooms:3
- Full bathrooms:2
- Half bathrooms:1
- Rooms Total:7
- Kitchen Description:Dishwasher, Microwave, Range, Refrigerator
- Basement:Yes
- Basement Description:Finished, Full
- Living area:3,628 sq. ft.
Heating and cooling
- Cooling:Central Air
- Heating:Forced Air, Gas
- Central air:Yes
Structure and exterior
- Roof:Asphalt, Fiberglass
- Year built:1972
- Building area:3,628 sq. ft.
- Lot area:3.26 Acres
- Lot Features:Wooded/Treed
- Architectural Style:Ranch
- Construction Materials:Brick
- Exterior Features:Deck, Wooded
- Levels:1 Story
Utilities
- Water:Public
- Sewer:Septic Tank
Finances and disclosures
- Price:$380,000
- Price per sq. ft.:$104.74
- Tax amount:$3,556 (2025)
Features and amenities
- Appliances:Dishwasher, Microwave, Range, Refrigerator, Washer
- Laundry features:Dryer, Washer
Parking
- Parking description:Garage, Paved
- Garage:Yes
- Garage spaces:2

New listings near 7001 Grafton Road
- New
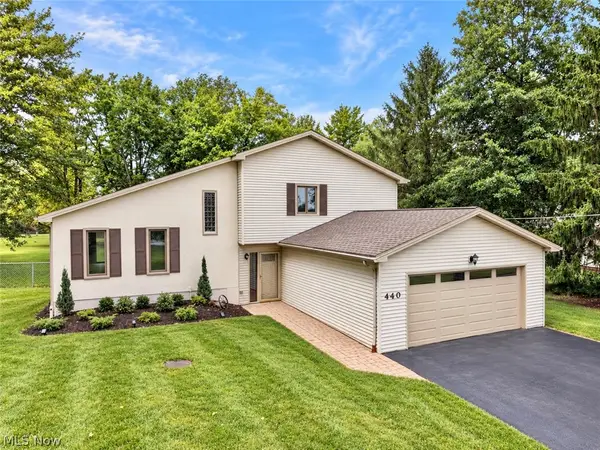 $464,900Active3 beds 2 baths2,260 sq. ft.
440 Station Road, Valley City, OH 44280
MLS# 5251759Listed by: RE/MAX CROSSROADS PROPERTIES - New
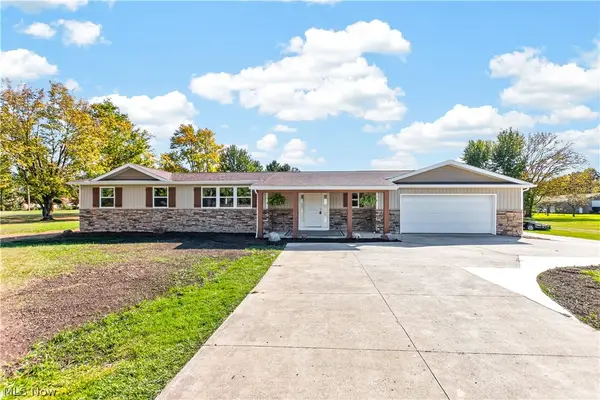 $575,000Active4 beds 3 baths2,255 sq. ft.
7206 Crocker Road, Valley City, OH 44280
MLS# 5251658Listed by: LOFASO REAL ESTATE SERVICES 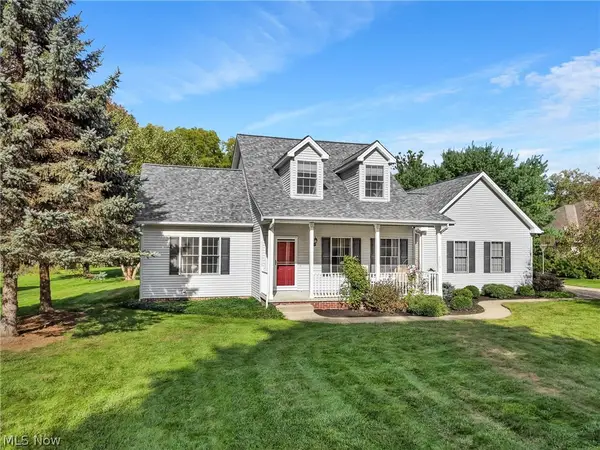 $474,900Pending3 beds 4 baths1,915 sq. ft.
2275 Abbeyville Road, Valley City, OH 44280
MLS# 5249488Listed by: CENTURY 21 DEANNA REALTY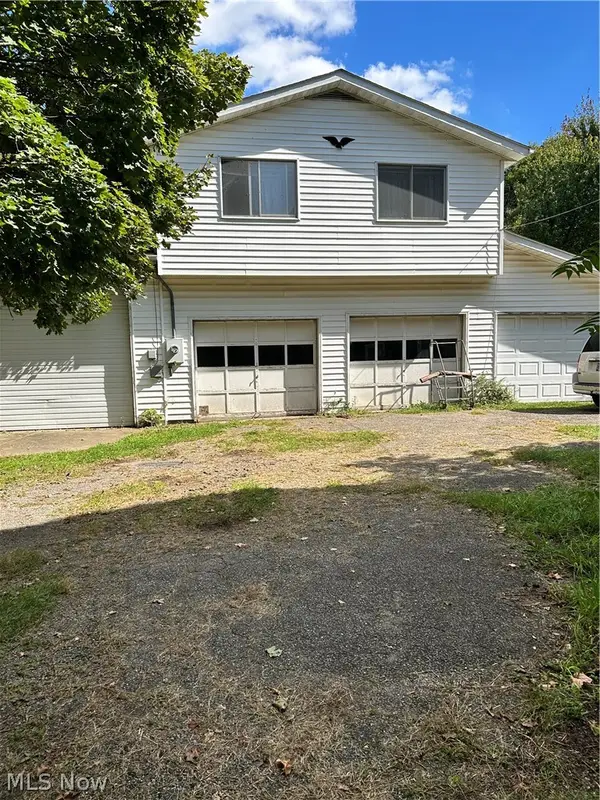 $495,000Active2 beds 2 baths
991 Marks Road, Valley City, OH 44280
MLS# 5249341Listed by: RUSSELL REAL ESTATE SERVICES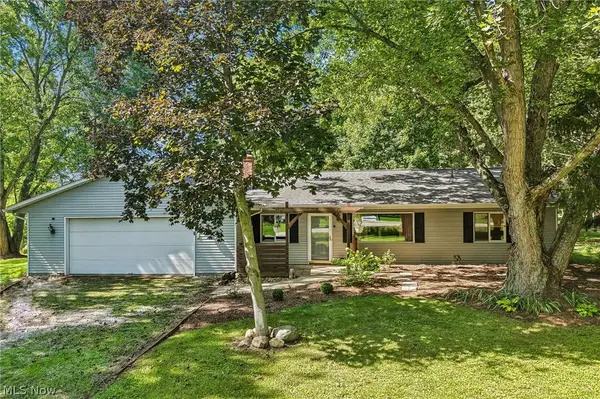 $380,000Active3 beds 2 baths2,290 sq. ft.
2790 Marks Road, Valley City, OH 44280
MLS# 5247327Listed by: EXACTLY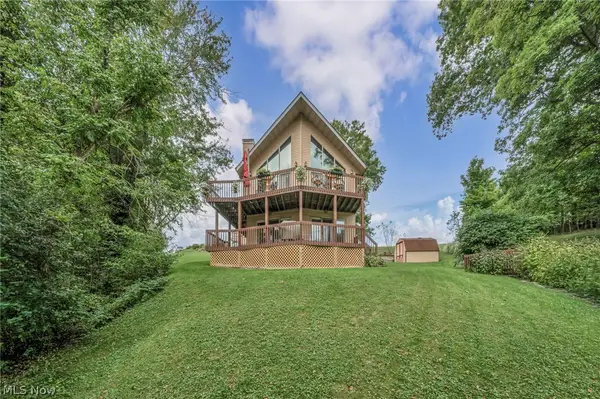 $427,500Active3 beds 3 baths2,946 sq. ft.
2671 Gayer Road, Valley City, OH 44280
MLS# 5246257Listed by: COLDWELL BANKER SCHMIDT REALTY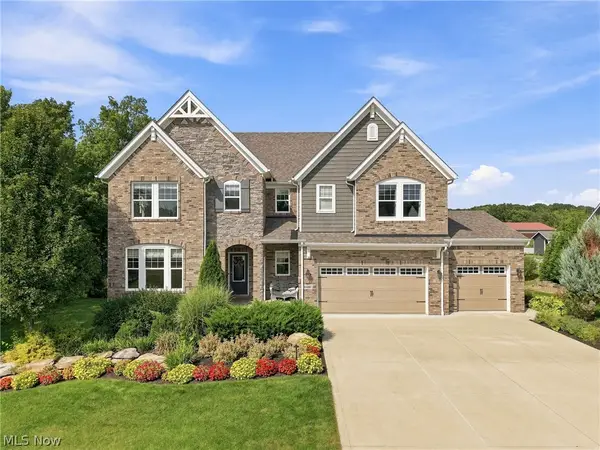 $715,000Activeundercontract4 beds 4 baths3,108 sq. ft.
6487 Horizon Drive, Valley City, OH 44280
MLS# 5242917Listed by: KELLER WILLIAMS GREATER METROPOLITAN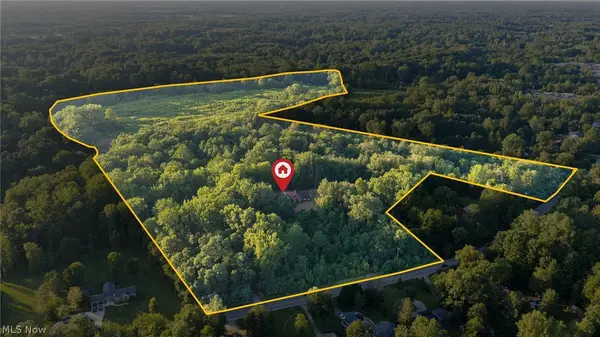 Pending3 beds 4 baths
410 Columbia Road, Valley City, OH 44280
MLS# 5240254Listed by: KIKO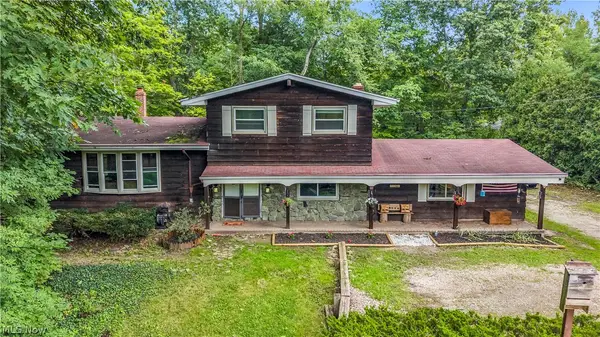 $399,900Activeundercontract4 beds 2 baths1,968 sq. ft.
5239 Sleepy Hollow Road, Valley City, OH 44280
MLS# 5239904Listed by: LOKAL REAL ESTATE, LLC.


Protect your home and budget from life's surprises with an Assurant Home Warranty, backed by a partner that supports you through every step of homeownership. Explore Plans.
© 2023 - 2026 ERA Franchise Systems LLC. All rights reserved. ERA Franchise Systems LLC fully supports the principles of the Fair Housing Act and the Equal Opportunity Act. ERA, ERA Real Estate powered, and their respective logos are registered service marks of ERA Franchise Systems LLC. Each office is independently owned and operated.