
7300 Neff Road, Valley City, OH 44280
Local realty services provided by:ERA Real Solutions Realty
7300 Neff Road,Valley City, OH 44280
$550,000
- 3 Beds
- 3 Baths
- - sq. ft.
- Single family
- Sold
Listed by: misty hatch
Office: exp realty, llc.
MLS#:5226825
Source:OH_NORMLS
Sorry, we are unable to map this address
Price summary
- Price:$550,000
About this home
Sprawling, single story living in peaceful Valley City, OH! Impeccably maintained 3 bedroom, 2.5 bath ranch home situated on a fantastic 2.63 acre lot. Beautiful landscaping and long paved driveway greet you upon arrival. Enter through the foyer and be welcomed by the spacious, open, airy living room featuring tall vaulted ceilings and large windows that flood the space with natural light! The eat-in-kitchen has abundant cabinet storage and countertop preparation space. Large pantry with built-in shelving. Small built-in desk adorns the space and all appliances will stay. Formal dining room is located close to the kitchen for convenience. Front Den allows for an additional gathering space. Generously sized master bedroom with en-suite bathroom features soaking tub and shower stall, along with walk-in closet. Secondary bedroom is 11x14 with a standard closet. Third 12x10 bedroom features a great sized walk-in closet. Large storage closets & full bathroom located in close proximity to bedrooms. First floor laundry room with half bath are located near both garage entrances for convenient use. This home also features a central vacuum system. The basement offers a massive blank slate for the new owners with built-in shelving, great for storage purposes. This home boasts 2 attached garages with room to comfortably fit 4 vehicles and a workspace! Both have attic access overhead. Relax on the back patio that overlooks the peaceful rural setting. Roof was installed 2020. HWT installed 2018. Don't miss your chance to make this beautiful home your own!...
Contact an agent
Home facts
- Year built:2002
- Subdivision & Development:Liverpool Sec 22
- Listing ID #:5226825
- Added:56 day(s) ago
- Updated:September 07, 2026 at 06:24 AM
Rooms and interior
- Bedrooms:3
- Total bathrooms:3
- Full bathrooms:2
- Half bathrooms:1
- Rooms Total:8
- Kitchen Description:Dishwasher, Microwave, Range, Refrigerator
- Basement:Yes
- Basement Description:Full, Unfinished
Heating and cooling
- Cooling:Central Air
- Heating:Geothermal
- Central air:Yes
Structure and exterior
- Roof:Asphalt, Fiberglass
- Year built:2002
- Architectural Style:Ranch
- Construction Materials:Vinyl Siding
- Exterior Features:Patio
- Levels:1 Story, 1 Story
Utilities
- Water:Public
- Sewer:Septic Tank
Finances and disclosures
- Price:$550,000
- Tax amount:$6,243 (2025)
Features and amenities
- Appliances:Dishwasher, Microwave, Range, Refrigerator, Washer
- Laundry features:Dryer, Washer
- Amenities:Central Vacuum
Parking
- Parking description:Attached, Driveway, Garage, Paved
- Garage:Yes
- Garage spaces:4

New listings near 7300 Neff Road
- New
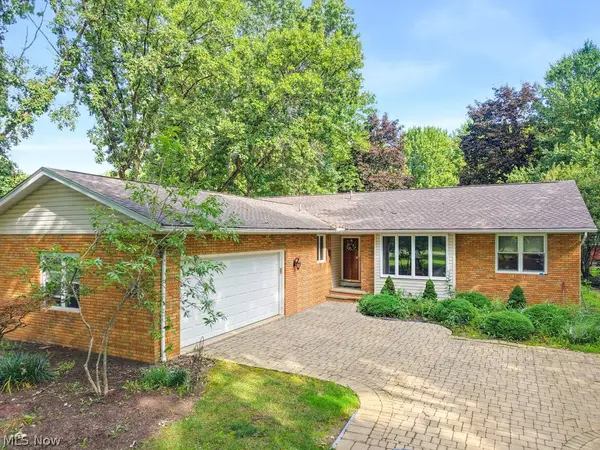 $399,000Active3 beds 3 baths3,628 sq. ft.
7001 Grafton Road, Valley City, OH 44280
MLS# 5241662Listed by: M. C. REAL ESTATE - New
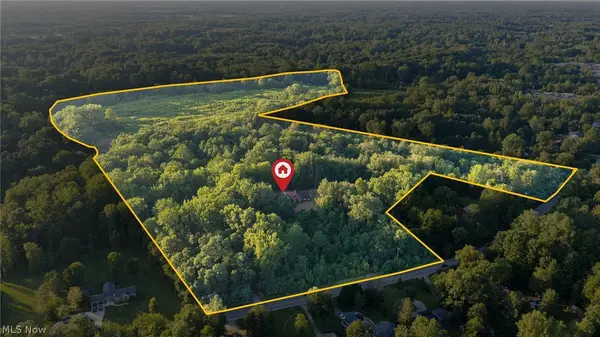 Active3 beds 4 baths
410 Columbia Road, Valley City, OH 44280
MLS# 5240254Listed by: KIKO - New
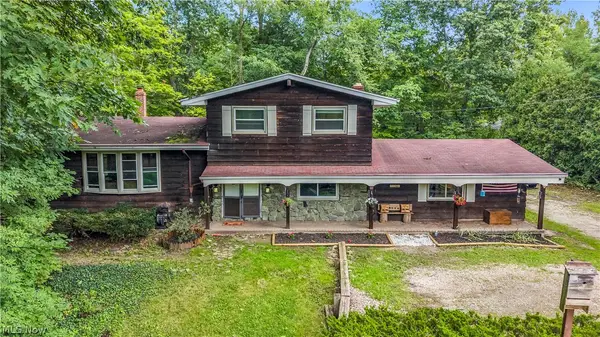 $439,900Active4 beds 2 baths1,968 sq. ft.
5239 Sleepy Hollow Road, Valley City, OH 44280
MLS# 5239904Listed by: LOKAL REAL ESTATE, LLC. 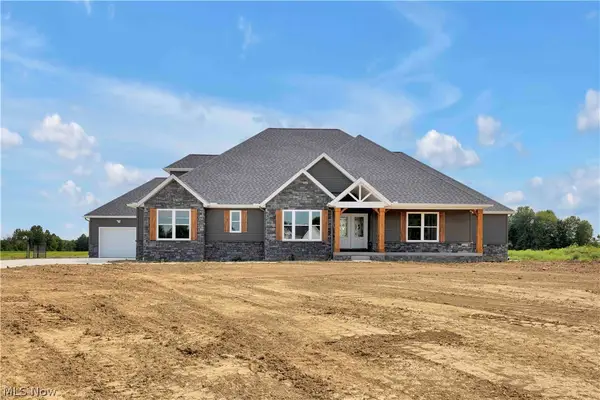 $765,000Pending4 beds 4 baths3,100 sq. ft.
7706 Springfield Drive, Valley City, OH 44280
MLS# 5238829Listed by: EXP REALTY, LLC.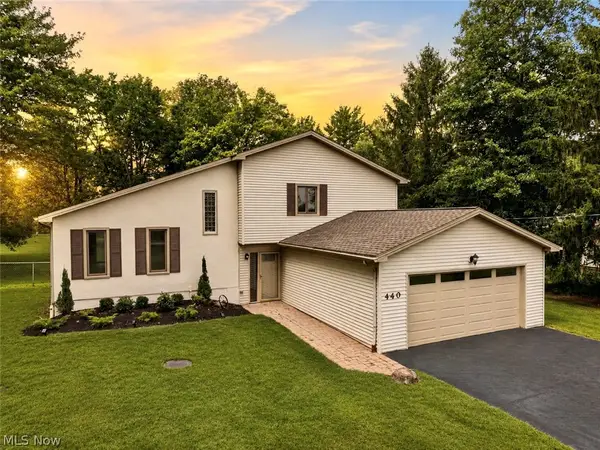 $474,900Active3 beds 2 baths2,260 sq. ft.
440 Station Road, Valley City, OH 44280
MLS# 5237972Listed by: RE/MAX CROSSROADS PROPERTIES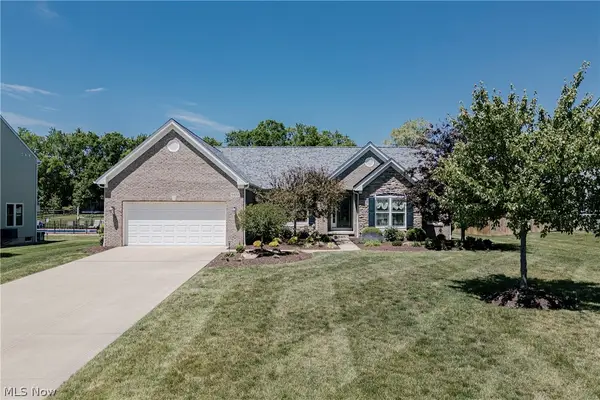 $550,000Pending3 beds 2 baths2,120 sq. ft.
5423 Charleston Drive, Valley City, OH 44280
MLS# 5222785Listed by: KELLER WILLIAMS GREATER METROPOLITAN $629,900Active4 beds 4 baths4,432 sq. ft.
5301 Markwood Court, Valley City, OH 44280
MLS# 5236687Listed by: RE/MAX CROSSROADS PROPERTIES $495,000Pending4 beds 3 baths2,872 sq. ft.
2470 Stiegler Road, Valley City, OH 44280
MLS# 5233711Listed by: RE/MAX ABOVE & BEYOND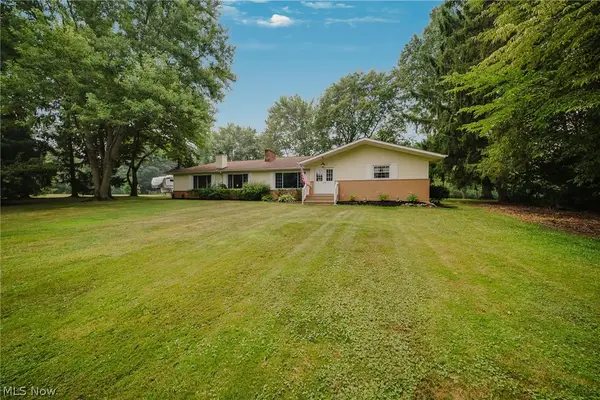 $449,900Pending3 beds 3 baths2,118 sq. ft.
5824 Hartneck Road, Valley City, OH 44280
MLS# 5228058Listed by: KELLER WILLIAMS ELEVATE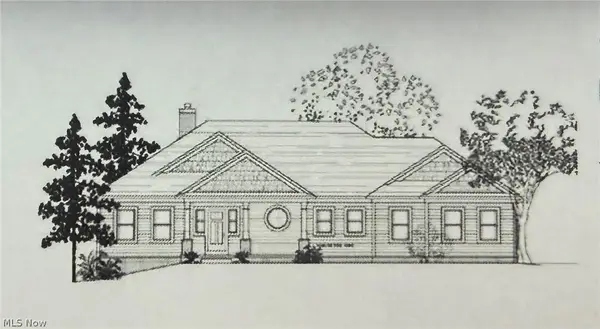 $155,000Active3.46 Acres
5519 Sleepy Hollow Rd, Valley City, OH 44280
MLS# 5186422Listed by: RUSSELL REAL ESTATE SERVICES


Protect your home and budget from life's surprises with an Assurant Home Warranty, backed by a partner that supports you through every step of homeownership. Explore Plans.
© 2023 - 2026 ERA Franchise Systems LLC. All rights reserved. ERA Franchise Systems LLC fully supports the principles of the Fair Housing Act and the Equal Opportunity Act. ERA, ERA Real Estate powered, and their respective logos are registered service marks of ERA Franchise Systems LLC. Each office is independently owned and operated.