
10572 Ohio 118, Van Wert, OH 45891
Local realty services provided by:ERA Geyer Noakes Realty Group
10572 Ohio 118,Van Wert, OH 45891
$395,000
- 3 Beds
- 3 Baths
- 2,183 sq. ft.
- Single family
- Active
Listed by: robert gamble
Office: bee gee realty & auction company
MLS#:311392
Source:OH_WCAR
Price summary
- Price:$395,000
- Price per sq. ft.:$180.94
About this home
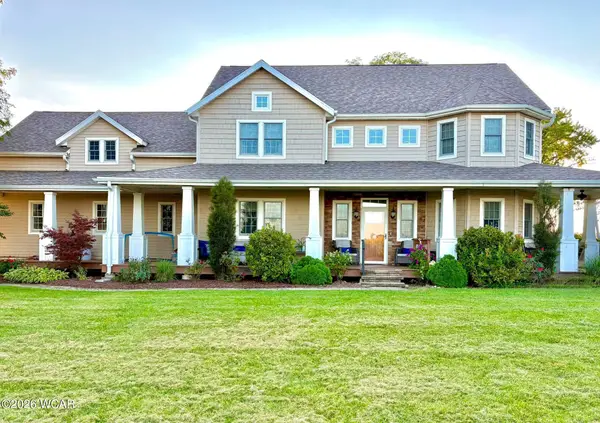
Versatile 2,200 sq. ft. property situated on 2.47 acres with commercial zoning! This 3-bedroom, 2½-bath home features a fireplace and attached 2½-car garage with epoxy floor. Updates include a heat pump for central air and central heat (2020), roof in 2012, and water heater in 2026. Additional features include a wonderful sunroom, a well for watering the yard and garden and a partial house generator for extra peace of mind. The extra lot and commercial zoning offer plenty of possibilities!
Reservations: Flag pole, dinner bell, fire hydrant, right to harvest garden to end of growing season.
Contact an agent
Home facts
- Year built:1977
- Listing ID #:311392
- Added:5 day(s) ago
- Updated:September 06, 2026 at 03:12 PM
Rooms and interior
- Bedrooms:3
- Total bathrooms:3
- Full bathrooms:2
- Half bathrooms:1
- Rooms Total:6
- Flooring:Carpet, Hardwood, Vinyl
- Kitchen Description:Dishwasher, Microwave, Range, Refrigerator
- Living area:2,183 sq. ft.
Heating and cooling
- Cooling:Central Air
- Heating:Electric, Forced Air, Heat Pump
- Central air:Yes
Structure and exterior
- Year built:1977
- Building area:2,183 sq. ft.
- Lot area:2.47 Acres
- Architectural Style:Ranch
- Construction Materials:Brick Veneer
- Levels:1 Story
Utilities
- Water:Public, Well
- Sewer:Public Sewer
Finances and disclosures
- Price:$395,000
- Price per sq. ft.:$180.94
- Tax amount:$1,900
Features and amenities
- Amenities:Cathedral Ceiling(s)
Parking
- Parking description:Attached, Garage Door Opener, Parking Pad
- Garage spaces:2.5
New listings near 10572 Ohio 118
- New
 $69,900Active3.66 Acres
TBD Terry Road, Van Wert, OH 45891
MLS# 311483Listed by: STRALEY REALTY & AUCTIONEERS- VAN WERT - New
 $409,900Active4 beds 2 baths1,661 sq. ft.
1000 Grand Prix Drive, Van Wert, OH 45891
MLS# 311482Listed by: STRALEY REALTY & AUCTIONEERS- VAN WERT - New
 $379,900Active3 beds 2 baths1,498 sq. ft.
1414 Rye Drive, Van Wert, OH 45891
MLS# 311438Listed by: RED OAK REALTY - New
 $625,000Active4 beds 4 baths3,880 sq. ft.
10282 Richey Road, Van Wert, OH 45891
MLS# 311375Listed by: RED OAK REALTY - New
 $109,000Active2 beds 1 baths967 sq. ft.
729 S Tyler Street, Van Wert, OH 45891
MLS# 311374Listed by: DICK CLARK REAL ESTATE, LLC  $315,000Pending3 beds 2 baths2,432 sq. ft.
15166 Ohio 709, Van Wert, OH 45891
MLS# 311361Listed by: BEE GEE REALTY & AUCTION COMPANY- $315,000Pending3 beds 2 baths2,432 sq. ft.
15166 Ohio 709, Van Wert, OH 45891
MLS# 311361Listed by: BEE GEE REALTY & AUCTION COMPANY - $315,000Pending3 beds 2 baths2,432 sq. ft.
15166 Ohio 709, Van Wert, OH 45891
MLS# 311361Listed by: BEE GEE REALTY & AUCTION COMPANY - $315,000Pending3 beds 2 baths2,432 sq. ft.
15166 Ohio 709, Van Wert, OH 45891
MLS# 311361Listed by: BEE GEE REALTY & AUCTION COMPANY


Protect your home and budget from life's surprises with an Assurant Home Warranty, backed by a partner that supports you through every step of homeownership. Explore Plans.
© 2023 - 2026 ERA Franchise Systems LLC. All rights reserved. ERA Franchise Systems LLC fully supports the principles of the Fair Housing Act and the Equal Opportunity Act. ERA, ERA Real Estate powered, and their respective logos are registered service marks of ERA Franchise Systems LLC. Each office is independently owned and operated.