
745 Perry Street, Van Wert, OH 45891
Local realty services provided by:ERA Geyer Noakes Realty Group
745 Perry Street,Van Wert, OH 45891
$181,000
- 3 Beds
- 2 Baths
- 1,319 sq. ft.
- Single family
- Active
Listed by: kristina gamble
Office: bee gee realty & auction company
MLS#:311718
Source:OH_WCAR
Price summary
- Price:$181,000
- Price per sq. ft.:$137.23
About this home
Welcome to 745 Perry St.! This 3-bedroom, 1½-bath home offers 1,319 sq. ft. of comfortable living space with beautiful hardwood floors that add warmth and character throughout. With both a living room and a separate family room, there's plenty of space to relax, entertain, or create a home office or play area. Outside, you'll appreciate the large, partially fenced lot and nice storage shed for lawn equipment and extras. Additional features include baseboard heat, a wall A/C unit, and an attached 1-car garage. A comfortable home with great living space inside and plenty of room to enjoy outdoors!
Contact an agent
Home facts
- Year built:1956
- Listing ID #:311718
- Added:2 day(s) ago
- Updated:September 26, 2026 at 08:53 PM
Rooms and interior
- Bedrooms:3
- Total bathrooms:2
- Full bathrooms:1
- Half bathrooms:1
- Rooms Total:6
- Flooring:Vinyl, Wood
- Kitchen Description:Range, Refrigerator
- Living area:1,319 sq. ft.
Heating and cooling
- Cooling:Wall Unit(s)
- Heating:Baseboard, Natural Gas, Space Heater
Structure and exterior
- Year built:1956
- Building area:1,319 sq. ft.
- Architectural Style:Ranch
- Construction Materials:Vinyl Siding
- Exterior Features:Shaded Lot
- Levels:1 Story
Utilities
- Water:Public
- Sewer:Public Sewer
Finances and disclosures
- Price:$181,000
- Price per sq. ft.:$137.23
- Tax amount:$1,247
Parking
- Parking description:Attached, Garage, Garage Door Opener
- Garage spaces:1
New listings near 745 Perry Street
- New
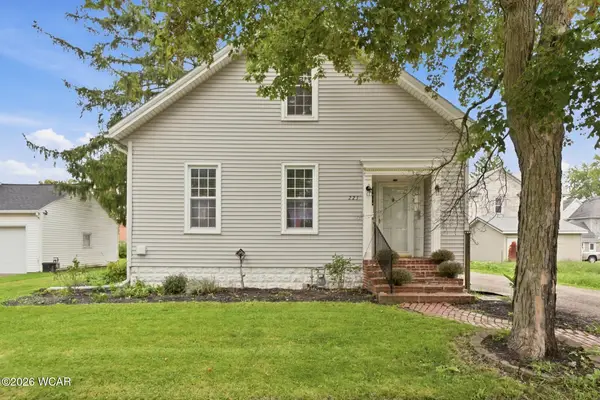 $189,900Active3 beds 1 baths1,361 sq. ft.
223 W Maple Avenue, Van Wert, OH 45891
MLS# 311734Listed by: RED OAK REALTY - New
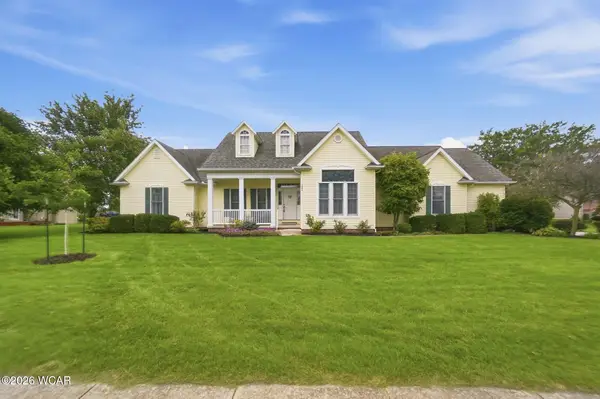 $335,000Active3 beds 3 baths2,077 sq. ft.
1049 Grand Prix Drive, Van Wert, OH 45891
MLS# 311730Listed by: STRALEY REALTY & AUCTIONEERS- VAN WERT - Open Sun, 1 to 3pmNew
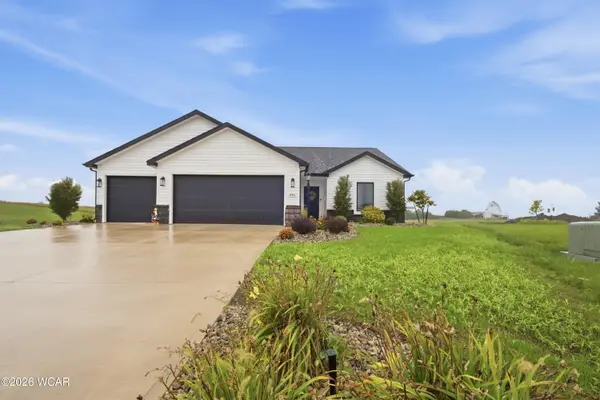 $379,900Active3 beds 2 baths1,636 sq. ft.
1440 Moby Court, Van Wert, OH 45891
MLS# 311723Listed by: BEE GEE REALTY & AUCTION COMPANY - New
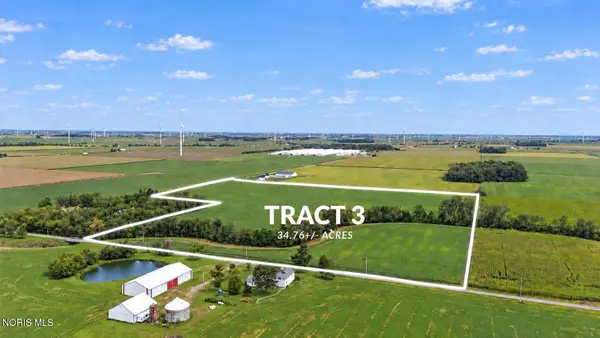 Active34.76 Acres
0 Hoaglin Road, Van Wert, OH 45891
MLS# 10013770Listed by: GORRELL BROS.AUCTIONEERS & REA - New
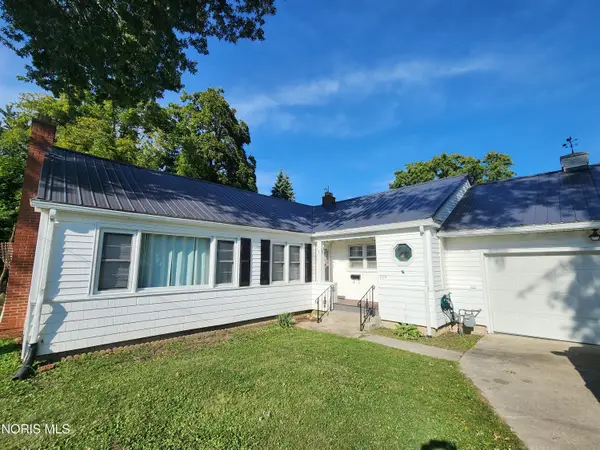 $220,000Active3 beds 2 baths1,690 sq. ft.
226 Spencer Drive, Van Wert, OH 45891
MLS# 10013650Listed by: REALTY FIVE OF DEFIANCE - New
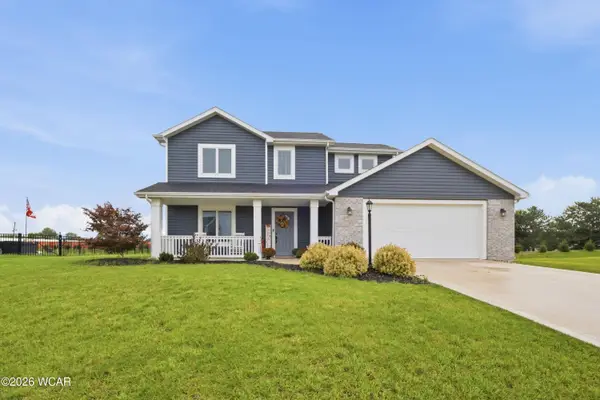 $339,000Active4 beds 3 baths1,668 sq. ft.
1130 Gatsby Boulevard, Van Wert, OH 45891
MLS# 311644Listed by: BEE GEE REALTY & AUCTION COMPANY 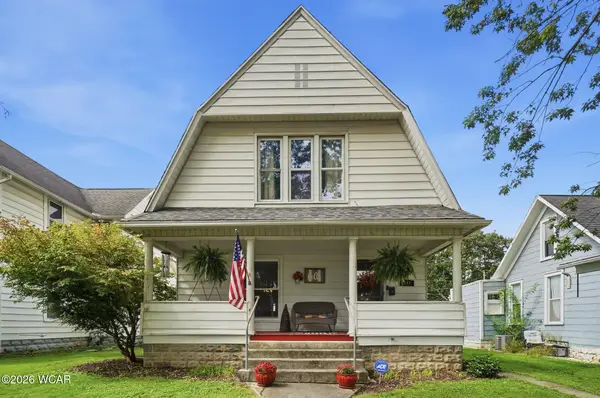 $173,700Pending3 beds 2 baths1,600 sq. ft.
637 N Market Street, Van Wert, OH 45891
MLS# 311633Listed by: STRALEY REALTY & AUCTIONEERS- VAN WERT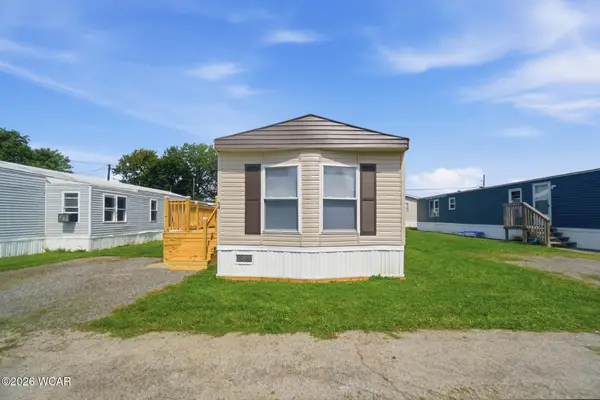 $39,900Pending3 beds 2 baths980 sq. ft.
9188 John Brown Road, Van Wert, OH 45891
MLS# 311589Listed by: STRALEY REALTY & AUCTIONEERS- VAN WERT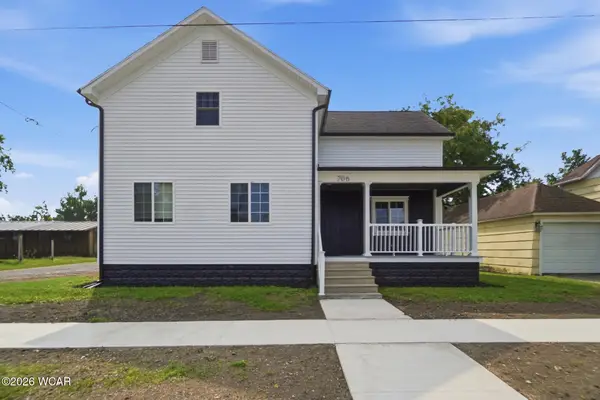 $210,000Active3 beds 2 baths1,936 sq. ft.
706 E Crawford Street, Van Wert, OH 45891
MLS# 311574Listed by: RED OAK REALTY


Protect your home and budget from life's surprises with an Assurant Home Warranty, backed by a partner that supports you through every step of homeownership. Explore Plans.
© 2023 - 2026 ERA Franchise Systems LLC. All rights reserved. ERA Franchise Systems LLC fully supports the principles of the Fair Housing Act and the Equal Opportunity Act. ERA, ERA Real Estate powered, and their respective logos are registered service marks of ERA Franchise Systems LLC. Each office is independently owned and operated.