
323 Scott Avenue, Vandalia, OH 45377
Local realty services provided by:ERA Petkus Weiss
323 Scott Avenue,Vandalia, OH 45377
$260,000
- 3 Beds
- 2 Baths
- 1,494 sq. ft.
- Single family
- Active
Listed by: jon w carr
Office: sibcy cline inc.
MLS#:967561
Source:OH_DABR
Price summary
- Price:$260,000
- Price per sq. ft.:$174.03
About this home
Honey Stop The Car! Move in condition 3 bedroom. 1 1/2 bath 1959 ranch home features upgraded kitchen with all appliances. Gas fireplace in living room. All windows updated to vinyl. Hardwood floors in bedrooms. Full basement with 1/2 semi finished with dry bar and 1/2 with all mechanical amenities and laundry. Electric heat pump with A/C. 2 car attached with newer opener. Outside features a fully fenced attractive back yard with a 14' x 14' covered rear deck and a 8' x 12' outbuilding.
Contact an agent
Home facts
- Year built:1959
- Subdivision & Development:Crest Grove
- Listing ID #:967561
- Added:10 day(s) ago
- Updated:September 07, 2026 at 03:37 PM
Rooms and interior
- Bedrooms:3
- Total bathrooms:2
- Full bathrooms:1
- Half bathrooms:1
- Rooms Total:6
- Kitchen Description:Cooktop, Dishwasher, Microwave, Refrigerator
- Basement:Yes
- Basement Description:Full
- Living area:1,494 sq. ft.
Heating and cooling
- Heating:Baseboard, Electric
- Central air:Yes
Structure and exterior
- Year built:1959
- Building area:1,494 sq. ft.
- Lot area:0.26 Acres
- Construction Materials:Brick
- Exterior Features:Deck, Fence, Patio
- Levels:1 Story
Finances and disclosures
- Price:$260,000
- Price per sq. ft.:$174.03
Features and amenities
- Laundry features:Dryer, Washer
Parking
- Garage:Yes
- Garage spaces:2
New listings near 323 Scott Avenue
- New
 $150,000Active2 beds 2 baths1,280 sq. ft.
35 Gabriel Street, Vandalia, OH 45377
MLS# 968054Listed by: GLASSHOUSE REALTY GROUP - New
 $385,000Active3 beds 3 baths2,010 sq. ft.
355 Mecca Drive, Vandalia, OH 45377
MLS# 968024Listed by: SIBCY CLINE INC. - New
 $165,000Active3 beds 3 baths1,597 sq. ft.
109 E Van Lake Drive, Vandalia, OH 45377
MLS# 966820Listed by: RED 1 REALTY - New
 $249,000Active3 beds 3 baths2,280 sq. ft.
1039 E National Road, Vandalia, OH 45377
MLS# 967851Listed by: COLDWELL BANKER HERITAGE - New
 $220,000Active3 beds 1 baths1,259 sq. ft.
97 S Brown School Road, Vandalia, OH 45377
MLS# 5238223Listed by: OPENDOOR BROKERAGE LLC - New
 $469,000Active4 beds 4 baths3,169 sq. ft.
240 E Stonequarry Road, Vandalia, OH 45377
MLS# 967975Listed by: COLDWELL BANKER HERITAGE  $380,000Pending8 beds 4 baths4,287 sq. ft.
1006 Stoney Springs Road, Vandalia, OH 45377
MLS# 967864Listed by: STYER REAL ESTATE PROFESSIONAL- New
 $339,900Active6 beds 4 baths3,267 sq. ft.
533 Karns Drive, Vandalia, OH 45377
MLS# 967929Listed by: NAVX REALTY, LLC - New
 $314,900Active3 beds 2 baths1,988 sq. ft.
1115 Crestwood Hills Drive, Vandalia, OH 45377
MLS# 967307Listed by: COLDWELL BANKER HERITAGE - New
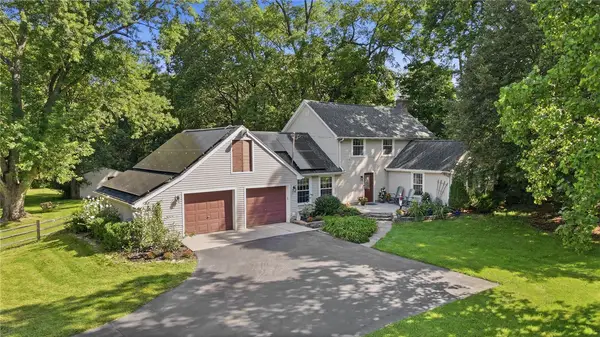 $369,900Active3 beds 2 baths1,760 sq. ft.
787 Antioch School Road, Vandalia, OH 45377
MLS# 967822Listed by: COLDWELL BANKER HERITAGE


Protect your home and budget from life's surprises with an Assurant Home Warranty, backed by a partner that supports you through every step of homeownership. Explore Plans.
© 2023 - 2026 ERA Franchise Systems LLC. All rights reserved. ERA Franchise Systems LLC fully supports the principles of the Fair Housing Act and the Equal Opportunity Act. ERA, ERA Real Estate powered, and their respective logos are registered service marks of ERA Franchise Systems LLC. Each office is independently owned and operated.