
1055 Jackson Street, Vermilion, OH 44089
Local realty services provided by:ERA Real Solutions Realty
Listed by: michael d edwards, kit custer
Office: re/max transitions
MLS#:5224710
Source:OH_NORMLS
Price summary
- Price:$244,900
- Price per sq. ft.:$153.06
About this home
Welcome to 1055 JACKSON ST A Charming two-story colonial in the Heart of Vermilion, with Tasteful updates throughout. Step inside to a bright wide open layout featuring a newer updated Kitchen with Tons of space for the Gourmet Chief in the Family, Also Modern Cabinetry, Stainless Appliances, Gleaming Granite Counters built for perfect Family Gatherings and Entertaining. This Kitchen is Big and Beautiful while seamlessly connecting to the Dining Area and Family Rm and features a vaulted ceiling with many Overhead lights. Also on the first level is the Private Master-Suite with its own Luxury Bath. The updated Laundry is tucked away at the end of the First Floor conveniently located near the Master-Suite. Upstairs are two more Bedrooms with updated flooring and Modern fresh colors.Outside enjoy the Beautiful Fenced area perfect for Pets and Children. All of this so close to Lake Erie, Parks, schools, and the Vibrant Vermilion downtown location.This Home blends classic colonial charm with Modern connivence. Call for more details....
Contact an agent
Home facts
- Year built:1954
- Listing ID #:5224710
- Added:46 day(s) ago
- Updated:August 20, 2026 at 07:25 AM
Rooms and interior
- Bedrooms:3
- Total bathrooms:2
- Full bathrooms:2
- Rooms Total:7
- Basement:Yes
- Basement Description:Crawl Space
- Living area:1,600 sq. ft.
Heating and cooling
- Cooling:Central Air
- Heating:Forced Air, Gas
- Central air:Yes
Structure and exterior
- Roof:Asphalt, Fiberglass
- Year built:1954
- Building area:1,600 sq. ft.
- Lot area:0.12 Acres
- Architectural Style:Colonial
- Construction Materials:Aluminium Siding, Vinyl Siding
- Exterior Features:Patio
- Levels:2 Story
Utilities
- Water:Public
- Sewer:Public Sewer
Finances and disclosures
- Price:$244,900
- Price per sq. ft.:$153.06
- Tax amount:$2,900 (2025)
Parking
- Parking description:Attached, Garage, Paved
- Garage:Yes
- Garage spaces:2

New listings near 1055 Jackson Street
- New
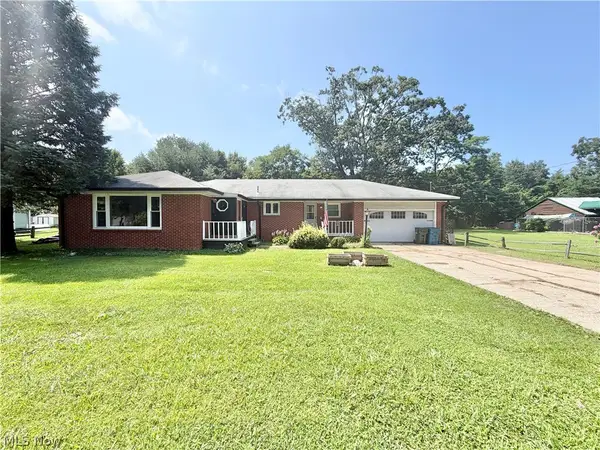 $259,900Active3 beds 2 baths1,886 sq. ft.
728 Hazelwood Drive, Vermilion, OH 44089
MLS# 5237365Listed by: KELLER WILLIAMS CITYWIDE - New
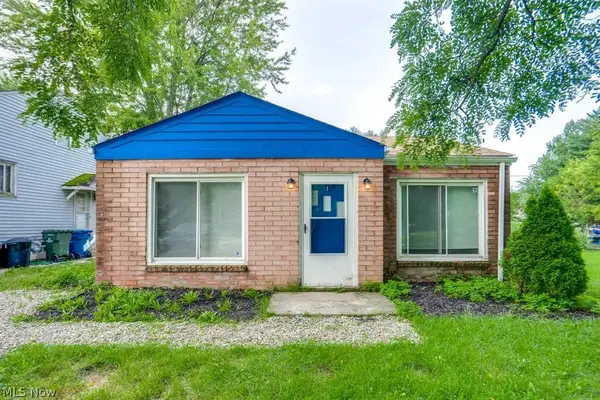 $159,000Active2 beds 1 baths800 sq. ft.
396 Niagara Road, Vermilion, OH 44089
MLS# 5236992Listed by: SILVERMETZ REAL ESTATE CORP. - New
 $169,900Active2 beds 1 baths768 sq. ft.
320 Elberta Drive, Vermilion, OH 44089
MLS# 5231199Listed by: RE/MAX HAVEN REALTY 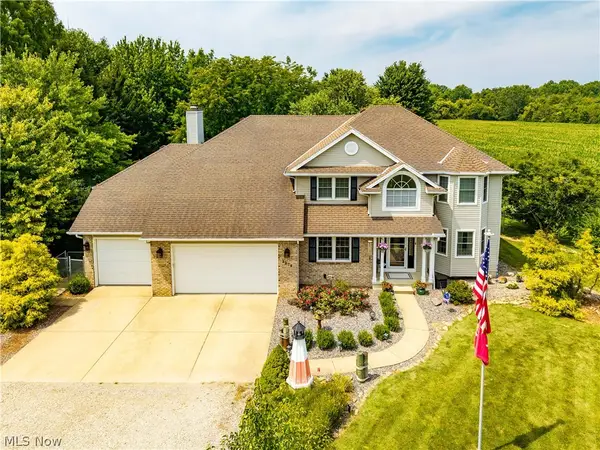 $535,000Pending5 beds 3 baths2,960 sq. ft.
3270 N Ridge Road, Vermilion, OH 44089
MLS# 5236222Listed by: RUSSELL REAL ESTATE SERVICES- New
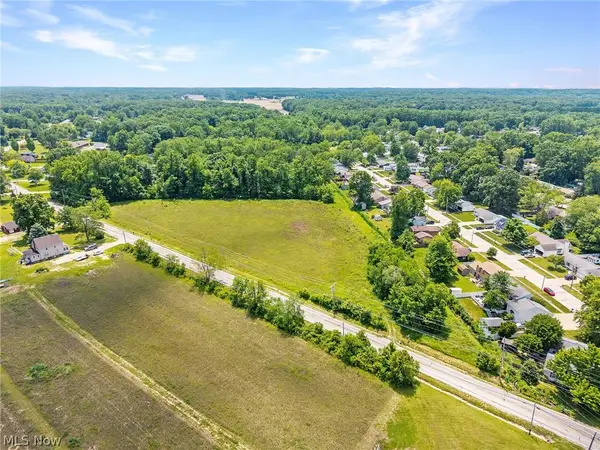 $324,900Active5.43 Acres
V/L W River Road, Vermilion, OH 44089
MLS# 5235267Listed by: RE/MAX CROSSROADS PROPERTIES - New
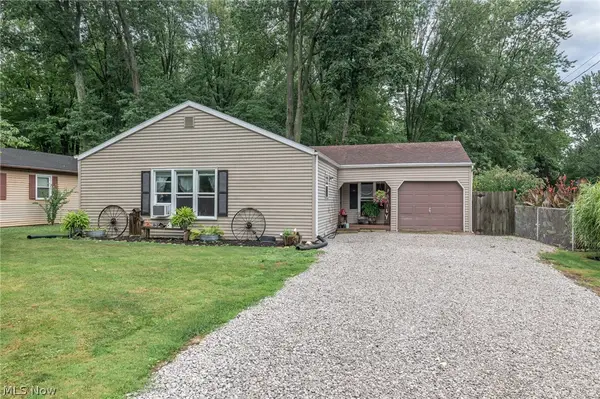 $169,900Active3 beds 1 baths
4433 Howard Drive, Vermilion, OH 44089
MLS# 5235396Listed by: RUSSELL REAL ESTATE SERVICES 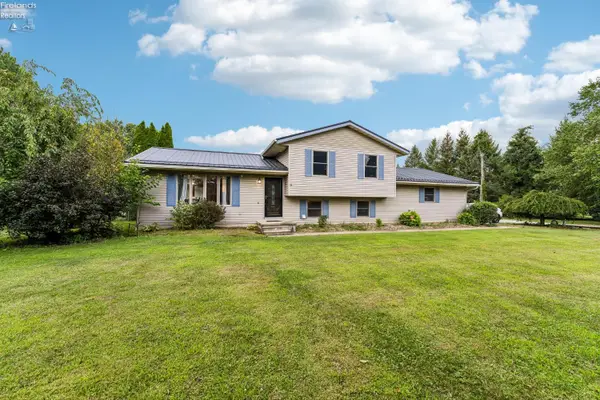 $375,000Active3 beds 2 baths1,876 sq. ft.
6607 Poorman Road, Vermilion, OH 44089
MLS# 20263095Listed by: HOWARD HANNA - PORT CLINTON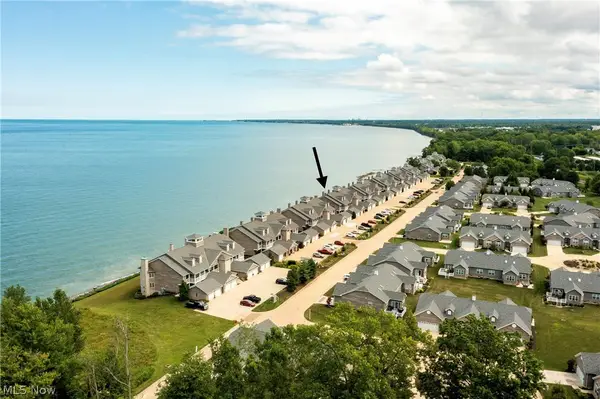 $689,000Pending4 beds 3 baths2,706 sq. ft.
3000 Whispering Shores Drive, Vermilion, OH 44089
MLS# 5233640Listed by: KELLER WILLIAMS GREATER METROPOLITAN- Open Fri, 5 to 7pm
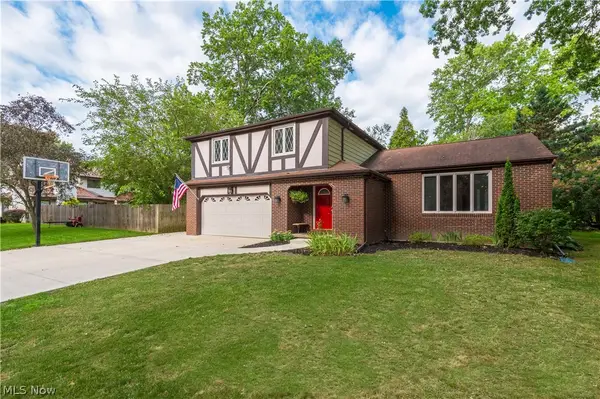 $349,999Active4 beds 3 baths2,592 sq. ft.
1470 Hawthorne Drive, Vermilion, OH 44089
MLS# 5234290Listed by: KELLER WILLIAMS GREATER METROPOLITAN 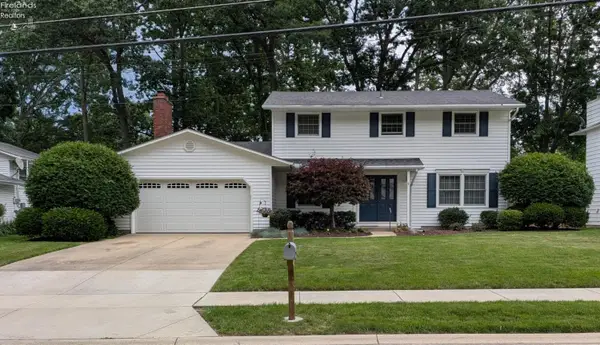 $349,900Active4 beds 3 baths2,182 sq. ft.
1371 Sanford Street, Vermilion, OH 44089
MLS# 20263077Listed by: OHIO BROKER DIRECT


Protect your home and budget from life's surprises with an Assurant Home Warranty, backed by a partner that supports you through every step of homeownership. Explore Plans.
© 2023 - 2026 ERA Franchise Systems LLC. All rights reserved. ERA Franchise Systems LLC fully supports the principles of the Fair Housing Act and the Equal Opportunity Act. ERA, ERA Real Estate powered, and their respective logos are registered service marks of ERA Franchise Systems LLC. Each office is independently owned and operated.