
4035 Woodlands Drive, Vermilion, OH 44089
Local realty services provided by:ERA Real Solutions Realty
Listed by: tim debronsky
Office: realty trust services, llc.
MLS#:5242329
Source:OH_NORMLS
Price summary
- Price:$349,900
- Price per sq. ft.:$204.26
- Monthly HOA dues:$219
About this home
Enjoy easy one-floor living in this spacious 3-bedroom, 3-full-bath condo, ideally situated in a quiet Vermilion neighborhood and featuring a beautifully finished walkout basement and attached 2-car garage. The main level offers an open and inviting floor plan with cathedral ceilings, newer laminate flooring, and a cozy gas fireplace in the living room. The updated kitchen features solid wood cabinetry, granite countertops, under-cabinet lighting, stainless steel appliances, and a garbage disposal.
The main floor includes two bedrooms and two full bathrooms, including a spacious primary suite with its own private full bath. A second bedroom and full bathroom complete the main-level living space.
The finished walkout basement provides an impressive amount of additional living space and versatility, featuring a large family room, third bedroom, full bathroom, and a spacious bonus room with ceramic tile flooring, refrigerator, countertops, and cabinetry—perfect for entertaining, hobbies, a recreation area, or additional living space. There is also plenty of storage throughout.
Step outside from the walkout basement to a large paver patio offering plenty of room for grilling, relaxing, and entertaining. Additional highlights include an attached 2-car garage with a new garage door opener and numerous updates throughout. New Furnace & AC installed (2017). Tankless Hot Water Heater installed in (2017). Spacious, comfortable, and move-in ready—this condo offers the convenience of first-floor living with all the extra space you need, all in a quiet Vermilion neighborhood!...
Contact an agent
Home facts
- Year built:1990
- Subdivision & Development:Woodlands
- Listing ID #:5242329
- Added:1 day(s) ago
- Updated:September 06, 2026 at 10:42 PM
Rooms and interior
- Bedrooms:3
- Total bathrooms:3
- Full bathrooms:3
- Rooms Total:8
- Kitchen Description:Dishwasher, Microwave, Range, Refrigerator
- Basement:Yes
- Basement Description:Finished, Walk Out Access
- Living area:1,713 sq. ft.
Heating and cooling
- Cooling:Central Air
- Heating:Fireplaces, Forced Air, Gas
- Central air:Yes
Structure and exterior
- Roof:Asphalt, Fiberglass
- Year built:1990
- Building area:1,713 sq. ft.
- Lot area:0.04 Acres
- Architectural Style:Ranch
- Construction Materials:Vinyl Siding
- Exterior Features:Patio
- Levels:1 Story, 1 Story
Utilities
- Water:Public
- Sewer:Public Sewer
Finances and disclosures
- Price:$349,900
- Price per sq. ft.:$204.26
- Tax amount:$2,320 (2025)
Features and amenities
- Appliances:Dishwasher, Microwave, Range, Refrigerator, Washer
- Laundry features:Dryer, Washer
Parking
- Parking description:Attached, Garage
- Garage:Yes
- Garage spaces:2

New listings near 4035 Woodlands Drive
- New
 $399,500Active3 beds 3 baths3,460 sq. ft.
4136 Telegraph Lane, Vermilion, OH 44089
MLS# 5242275Listed by: COLDWELL BANKER SCHMIDT REALTY - New
 $249,900Active3.89 Acres
V/l State Rd 6, Vermilion, OH 44089
MLS# 10012932Listed by: HOWARD HANNA - New
 $369,900Active3 beds 2 baths1,876 sq. ft.
6607 Poorman Road, Vermilion, OH 44089
MLS# 20263504Listed by: HOWARD HANNA - PORT CLINTON  $550,000Pending2 beds 2 baths1,353 sq. ft.
2780 Whispering Shores Drive, Vermilion, OH 44089
MLS# 5241338Listed by: RUSSELL REAL ESTATE SERVICES- New
 $349,000Active4 beds 2 baths1,619 sq. ft.
6620 W Lake Road, Vermilion, OH 44089
MLS# 5241011Listed by: THE SWANZER AGENCY - New
 $420,000Active4 beds 5 baths2,400 sq. ft.
1460 Lexington, Vermilion, OH 44089
MLS# 20263264Listed by: RUSSELL REAL ESTATE SERVICES - SANDUSKY  $70,000Pending1.35 Acres
V/L Mason Road, Vermilion, OH 44089
MLS# 5239971Listed by: RE/MAX ABOVE & BEYOND- New
 $259,000Active4 beds 2 baths1,152 sq. ft.
5213 Langfitt Street, Vermilion, OH 44089
MLS# 5240422Listed by: SIMPLY BETTER REALTY, LLC - New
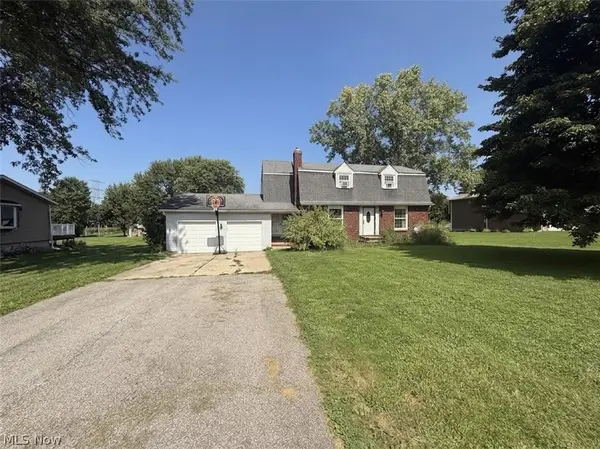 $270,000Active4 beds 3 baths2,664 sq. ft.
13001 Mason Road, Vermilion, OH 44089
MLS# 5240242Listed by: RUSSELL REAL ESTATE SERVICES


Protect your home and budget from life's surprises with an Assurant Home Warranty, backed by a partner that supports you through every step of homeownership. Explore Plans.
© 2023 - 2026 ERA Franchise Systems LLC. All rights reserved. ERA Franchise Systems LLC fully supports the principles of the Fair Housing Act and the Equal Opportunity Act. ERA, ERA Real Estate powered, and their respective logos are registered service marks of ERA Franchise Systems LLC. Each office is independently owned and operated.