
548 Ferndale Avenue, Vermilion, OH 44089
Local realty services provided by:ERA Geyer Noakes Realty Group
548 Ferndale Avenue,Vermilion, OH 44089
$242,000
- 3 Beds
- 2 Baths
- 1,000 sq. ft.
- Single family
- Active
Listed by: vikki s hall
Office: truth first realty
MLS#:20264390
Source:OH_FMLS
Price summary
- Price:$242,000
- Price per sq. ft.:$242
About this home
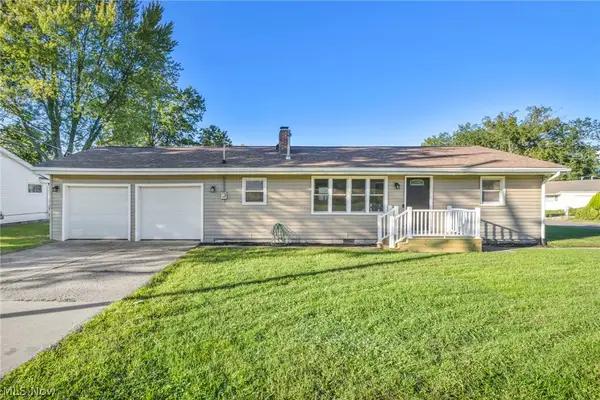
This charming, comfortable, and convenient home is full of surprises! Located in Vermilion's Sunnyside Subdivision and close to beaches, parks, marinas, shopping & restaurant options, this updated and well maintained 3Bedroom 1.5Bath ranch offers the ease of single floor living with so much more than meets the eye.The inviting interior and exterior layouts are complimented with numerous recent updates including the following: NEW ROOF 2026, NEW BATHROOM WITH WALK-IN SHOWER 2026, NEW RANGE DISHWASHER AND MICROWAVE 2025, NEW H2O TANK, FRESH FLOORING, PAINT, AND LIGHT FIXTURES WERE ALSO ADDED IN 2025.Outside you will discover one of this home's best features - a massive outdoor patio approximately 15x62 ft in size that features a covered entertainment area as well as plenty of space to enjoy lounging in the sun! Also recently added to the outdoor space is a new storage shed, partial privacy fence, and new pops of landscaping throughout the front and back yards.AND THERE'S MORE - an attached garage PLUS carport ideal for boat storage and plenty of paved parking for extra vehicles, toys, or guests!Situated on nearly 1/4 acre lot, this delightful property combines thoughtful updates, practical amenities, and generous outdoor living!...
Contact an agent
Home facts
- Year built:1974
- Listing ID #:20264390
- Added:1 day(s) ago
- Updated:October 28, 2026 at 10:09 PM
Rooms and interior
- Bedrooms:3
- Total bathrooms:2
- Full bathrooms:1
- Half bathrooms:1
- Dining Description:Formal
- Living area:1,000 sq. ft.
Heating and cooling
- Cooling:Central Air
- Heating:Forced Air, Gas
Structure and exterior
- Roof:Asphalt
- Year built:1974
- Building area:1,000 sq. ft.
- Lot area:0.24 Acres
- Construction Materials:Vinyl Siding
- Foundation Description:Slab
- Levels:1 Story
Utilities
- Water:Public
- Sewer:Public Sewer
Finances and disclosures
- Price:$242,000
- Price per sq. ft.:$242
- Tax amount:$2,096
Parking
- Parking description:Attached, Carport, Garage Door Opener, Heated, Paved Drive
- Garage:Yes
- Garage spaces:1
New listings near 548 Ferndale Avenue
- Coming Soon
 $417,000Coming Soon3 beds 3 baths2,050 sq. ft.
1210 State, Vermilion, OH 44089
MLS# 20264290Listed by: RUSSELL REAL ESTATE SERVICES - SANDUSKY - New
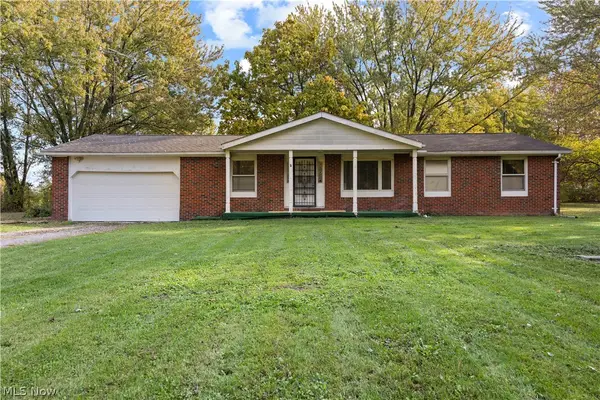 $259,000Active3 beds 2 baths1,448 sq. ft.
7106 Risden Road, Vermilion, OH 44089
MLS# 5256491Listed by: RUSSELL REAL ESTATE SERVICES - New
 $400,000Active5 beds 2 baths2,472 sq. ft.
4521 Newbury Drive, Vermilion, OH 44089
MLS# 5255112Listed by: RUSSELL REAL ESTATE SERVICES - New
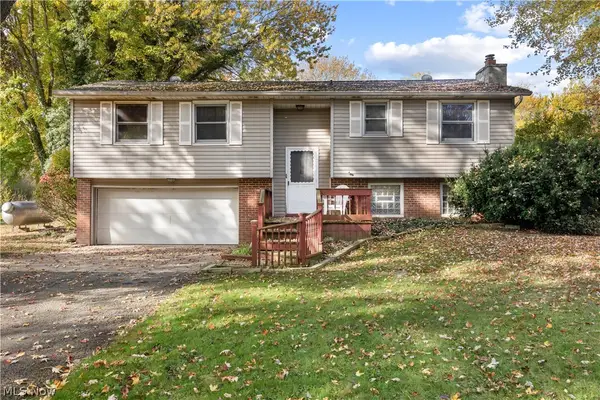 $249,900Active3 beds 2 baths1,844 sq. ft.
8203 Cemetery Road, Vermilion, OH 44089
MLS# 5256751Listed by: RE/MAX TRANSITIONS - New
 $679,000Active3 beds 3 baths2,743 sq. ft.
850 Road To Happiness, Vermilion, OH 44089
MLS# 5250835Listed by: THE SWANZER AGENCY  $215,000Pending3 beds 2 baths1,107 sq. ft.
4744 Timberview Drive, Vermilion, OH 44089
MLS# 5255083Listed by: REDFIN REAL ESTATE CORPORATION- New
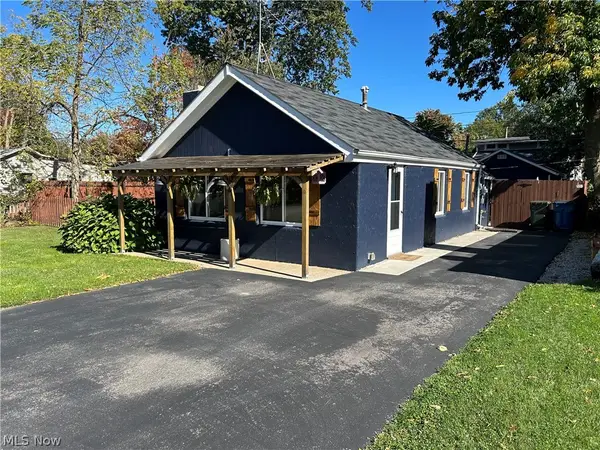 $120,000Active3 beds 1 baths
303 Roxboro Road, Vermilion, OH 44089
MLS# 5254165Listed by: COLDWELL BANKER SCHMIDT REALTY 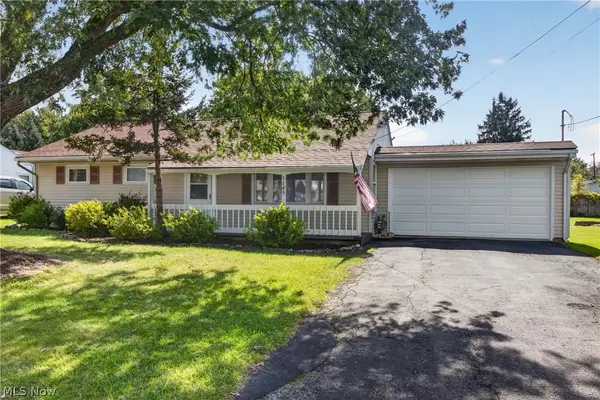 $205,000Pending3 beds 1 baths960 sq. ft.
5149 Langfitt Street, Vermilion, OH 44089
MLS# 5253512Listed by: RUSSELL REAL ESTATE SERVICES- Open Wed, 6 to 7:30pm
 $204,000Active2 beds 1 baths960 sq. ft.
434 Woodridge Road, Vermilion, OH 44089
MLS# 5252892Listed by: RUSSELL REAL ESTATE SERVICES


Protect your home and budget from life's surprises with an Assurant Home Warranty, backed by a partner that supports you through every step of homeownership. Explore Plans.
© 2023 - 2026 ERA Franchise Systems LLC. All rights reserved. ERA Franchise Systems LLC fully supports the principles of the Fair Housing Act and the Equal Opportunity Act. ERA, ERA Real Estate powered, and their respective logos are registered service marks of ERA Franchise Systems LLC. Each office is independently owned and operated.