
8203 Cemetery Road, Vermilion, OH 44089
Local realty services provided by:ERA Real Solutions Realty
Listed by: janet l sprecher
Office: re/max transitions
MLS#:5256751
Source:OH_NORMLS
Price summary
- Price:$249,900
- Price per sq. ft.:$135.52
About this home
Great Lot in Vermillion township .90 Nice location with private yard. 3 bedrooms up with full bath. Great opportunity and super 40 x 40 Outbuilding with heat and concrete floor. Could be turned into living area. There's a loft. House also has woodburning fireplace, furnace is about 3-4 years old and there is Central air. Nice covered back patio. Needs some cosmetics but home is 1884 Square feet. And beautiful treed lot. Appliance can all stay and so can riding mower. Attic fan, Nice 2 car attached garage. Very Solid home located in Vermillion township. Subject to seller finding home of choice. Showings are best during the day.
Contact an agent
Home facts
- Year built:1970
- Subdivision & Development:Vermilion Sec #2
- Listing ID #:5256751
- Added:1 day(s) ago
- Updated:October 29, 2026 at 01:47 AM
Rooms and interior
- Bedrooms:3
- Total bathrooms:2
- Full bathrooms:1
- Half bathrooms:1
- Rooms Total:7
- Kitchen Description:Dishwasher, Range, Refrigerator
- Basement:Yes
- Basement Description:Sump Pump
- Living area:1,844 sq. ft.
Heating and cooling
- Cooling:Attic Fan, Central Air
- Heating:Fireplaces, Gas, Propane
- Central air:Yes
Structure and exterior
- Roof:Asphalt
- Year built:1970
- Building area:1,844 sq. ft.
- Lot area:0.9 Acres
- Lot Features:Level
- Construction Materials:Vinyl Siding
- Exterior Features:Deck, Level, Patio, Porch
- Levels:2 Stories, 2 Story
Utilities
- Water:Public
- Sewer:Septic Tank
Finances and disclosures
- Price:$249,900
- Price per sq. ft.:$135.52
- Tax amount:$1,356 (2025)
Features and amenities
- Appliances:Dishwasher, Range, Refrigerator, Washer
- Laundry features:Dryer, Washer
- Amenities:Smoke Detectors
Parking
- Parking description:Driveway
- Garage:Yes
- Garage spaces:2

New listings near 8203 Cemetery Road
- Coming Soon
 $417,000Coming Soon3 beds 3 baths2,050 sq. ft.
1210 State, Vermilion, OH 44089
MLS# 20264290Listed by: RUSSELL REAL ESTATE SERVICES - SANDUSKY - New
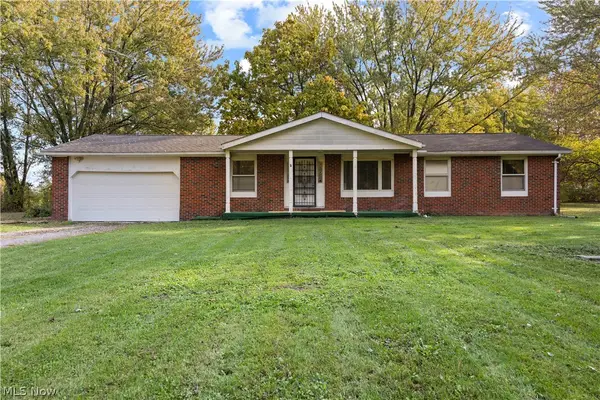 $259,000Active3 beds 2 baths1,448 sq. ft.
7106 Risden Road, Vermilion, OH 44089
MLS# 5256491Listed by: RUSSELL REAL ESTATE SERVICES - New
 $400,000Active5 beds 2 baths2,472 sq. ft.
4521 Newbury Drive, Vermilion, OH 44089
MLS# 5255112Listed by: RUSSELL REAL ESTATE SERVICES - New
 $242,000Active3 beds 2 baths1,000 sq. ft.
548 Ferndale Avenue, Vermilion, OH 44089
MLS# 20264390Listed by: TRUTH FIRST REALTY - New
 $679,000Active3 beds 3 baths2,743 sq. ft.
850 Road To Happiness, Vermilion, OH 44089
MLS# 5250835Listed by: THE SWANZER AGENCY  $215,000Pending3 beds 2 baths1,107 sq. ft.
4744 Timberview Drive, Vermilion, OH 44089
MLS# 5255083Listed by: REDFIN REAL ESTATE CORPORATION- New
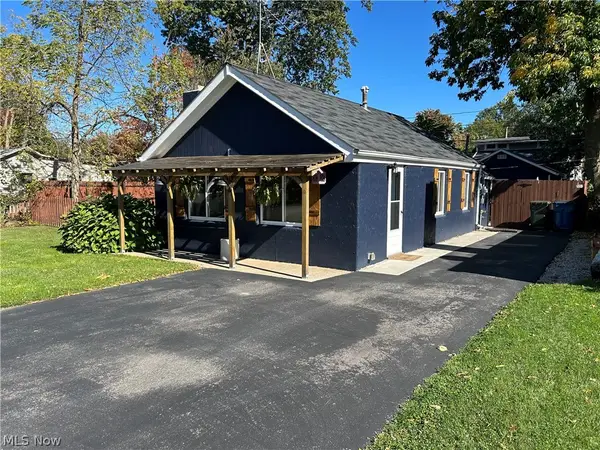 $120,000Active3 beds 1 baths
303 Roxboro Road, Vermilion, OH 44089
MLS# 5254165Listed by: COLDWELL BANKER SCHMIDT REALTY 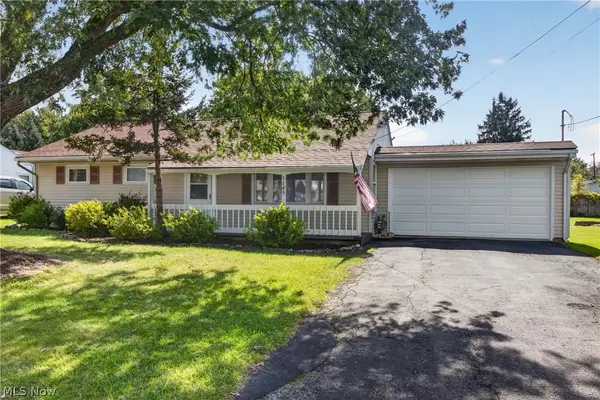 $205,000Pending3 beds 1 baths960 sq. ft.
5149 Langfitt Street, Vermilion, OH 44089
MLS# 5253512Listed by: RUSSELL REAL ESTATE SERVICES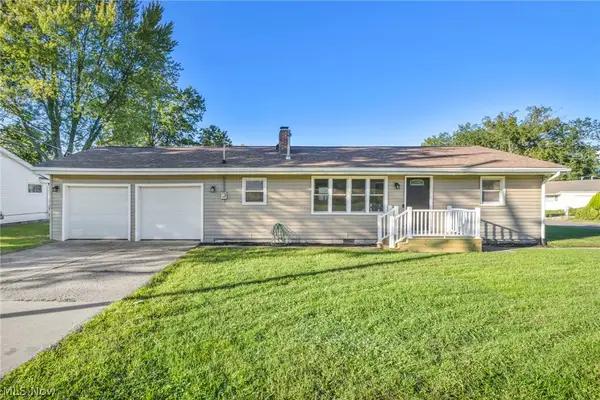 $204,000Active2 beds 1 baths960 sq. ft.
434 Woodridge Road, Vermilion, OH 44089
MLS# 5252892Listed by: RUSSELL REAL ESTATE SERVICES


Protect your home and budget from life's surprises with an Assurant Home Warranty, backed by a partner that supports you through every step of homeownership. Explore Plans.
© 2023 - 2026 ERA Franchise Systems LLC. All rights reserved. ERA Franchise Systems LLC fully supports the principles of the Fair Housing Act and the Equal Opportunity Act. ERA, ERA Real Estate powered, and their respective logos are registered service marks of ERA Franchise Systems LLC. Each office is independently owned and operated.