
880 Douglas Street, Vermilion, OH 44089
Local realty services provided by:ERA Real Solutions Realty
Listed by: faith a gegen
Office: keller williams citywide
MLS#:5251468
Source:OH_NORMLS
Price summary
- Price:$250,000
- Price per sq. ft.:$168.92
About this home
Seller Offering a 2/1 Mortgage Interest Rate Buydown for the Next Homeowner! Enjoy lower monthly mortgage payments during the first two years with this seller incentive, subject to lender approval and program terms. Welcome to 880 Douglas in Vermilion, Ohio! This move-in-ready 4-bed home offers extensive updates, hardwood floors refinished in 2026, an updated kitchen, spacious bedrooms, and a waterproofed basement. The main level features a 17x13 living room with refinished hardwood floors and a charming swinging wood door leading into the 2014 kitchen with KraftMaid cabinetry, granite countertops, stainless steel appliances, a deep double sink, and vinyl flooring. A bright 12x7 morning room offers four windows and a sliding glass door. Two bedrooms and a full bathroom complete the main level. Upstairs features an impressive 18x15 bedroom with vinyl flooring and a closet, plus an attached 11x11 bedroom with carpeting and two closets, ideal for a home office, hobby room or additional living space. The spacious basement offers approximately 8-foot ceilings, a 12x12 laundry area, waterproofing and drainage improvements, and an additional room with a sink and shower drain. A sewer line beneath the basement floor offers potential for a future full bathroom. Major 2014 improvements include windows throughout, new basement walls, glass-block windows, gutters and exterior drainage, gas forced-air furnace, central air conditioning, and a 40-gallon gas water heater. October 2026 updates include fresh paint throughout, a new electrical panel, new roof with transferable 50-year warranty and lifetime leak coverage, sump pump, and new front and rear doors. Outside, enjoy a 11x10 deck overlooking a 20x19 concrete patio shaded by a mature tree. With four bedrooms, extensive updates, a waterproofed basement, outdoor entertaining space and a seller-sponsored 2/1 mortgage rate buydown, this Vermilion home offers an excellent opportunity....
Contact an agent
Home facts
- Year built:1954
- Listing ID #:5251468
- Added:19 day(s) ago
- Updated:November 18, 2026 at 08:52 PM
Rooms and interior
- Bedrooms:4
- Total bathrooms:1
- Full bathrooms:1
- Rooms Total:7
- Kitchen Description:Dishwasher, Range, Refrigerator
- Basement:Yes
- Basement Description:Full, Sump Pump
- Living area:1,480 sq. ft.
Heating and cooling
- Cooling:Central Air
- Heating:Baseboard, Forced Air, Gas
- Central air:Yes
Structure and exterior
- Roof:Asphalt
- Year built:1954
- Building area:1,480 sq. ft.
- Lot area:0.14 Acres
- Construction Materials:Vinyl Siding
- Exterior Features:Deck, Patio
- Levels:2 Stories, 2 Story
Utilities
- Water:Public
- Sewer:Public Sewer
Finances and disclosures
- Price:$250,000
- Price per sq. ft.:$168.92
- Tax amount:$1,850 (2025)
Features and amenities
- Appliances:Dishwasher, Range, Refrigerator, Washer
- Laundry features:Washer
Parking
- Parking description:Driveway

New listings near 880 Douglas Street
- New
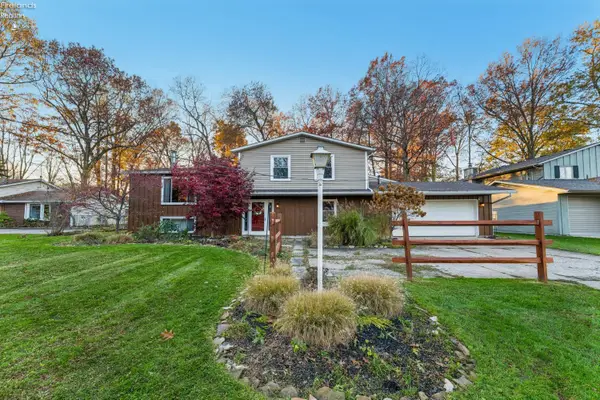 $329,900Active4 beds 2 baths2,248 sq. ft.
746 Sunnyside, Vermilion, OH 44089
MLS# 20264831Listed by: HOWARD HANNA - PORT CLINTON - New
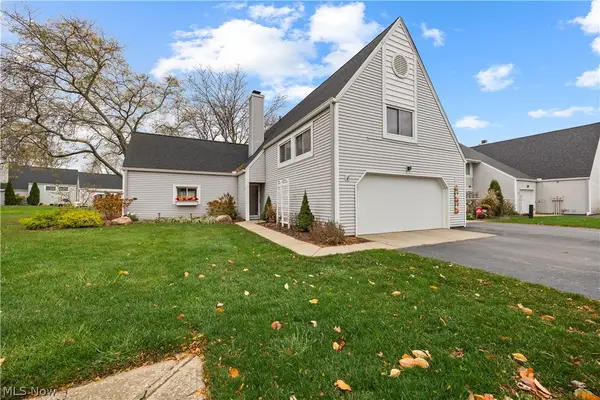 $430,000Active3 beds 2 baths2,096 sq. ft.
285 Yorktown Place, Vermilion, OH 44089
MLS# 5261059Listed by: RUSSELL REAL ESTATE SERVICES - New
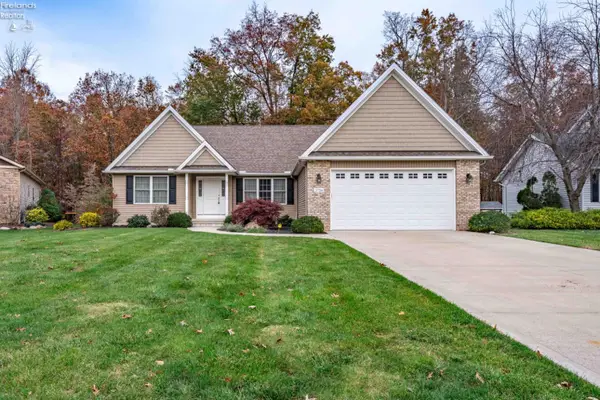 $449,999Active3 beds 3 baths1,767 sq. ft.
3724 Elizabeth, Vermilion, OH 44089
MLS# 20264791Listed by: KELLER WILLIAMS CITYWIDE-PC - New
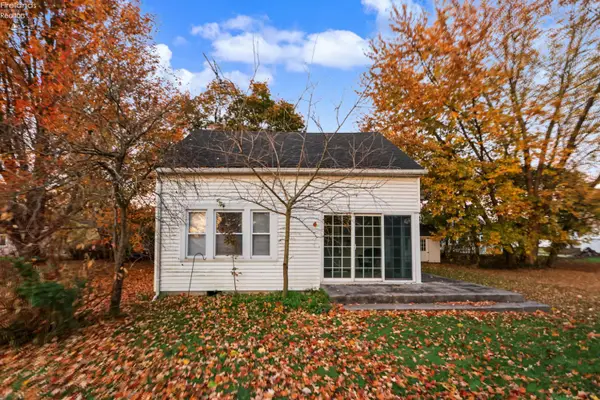 $169,900Active2 beds 2 baths832 sq. ft.
120 Infantry Road, Vermilion, OH 44089
MLS# 20264766Listed by: SLUSS REALTY COMPANY - New
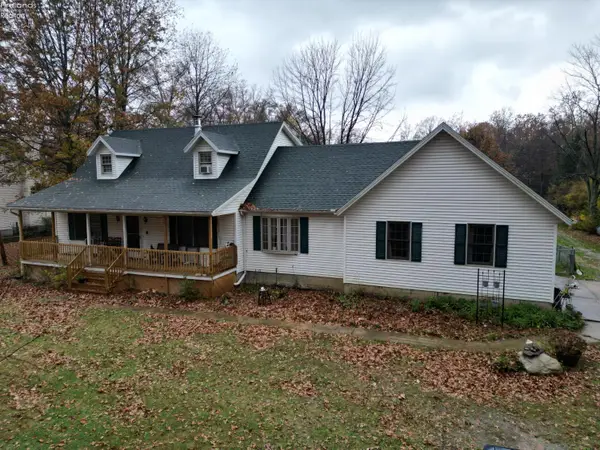 $295,000Active3 beds 3 baths1,846 sq. ft.
8309 Poorman Road, Vermilion, OH 44089
MLS# 20264776Listed by: RE/MAX QUALITY REALTY - NORWALK - Open Sun, 2 to 3:30pm
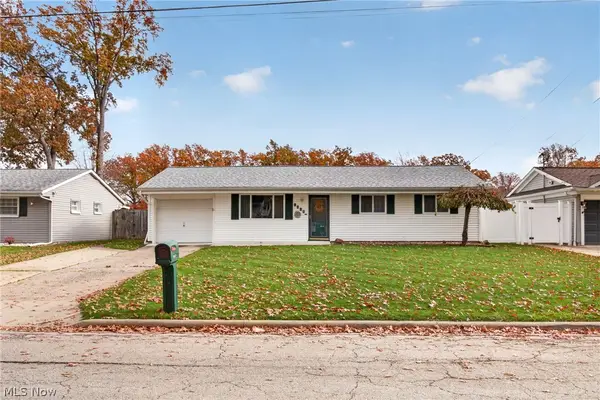 $249,900Active3 beds 2 baths1,330 sq. ft.
1417 Hollyview Drive, Vermilion, OH 44089
MLS# 5258914Listed by: RUSSELL REAL ESTATE SERVICES 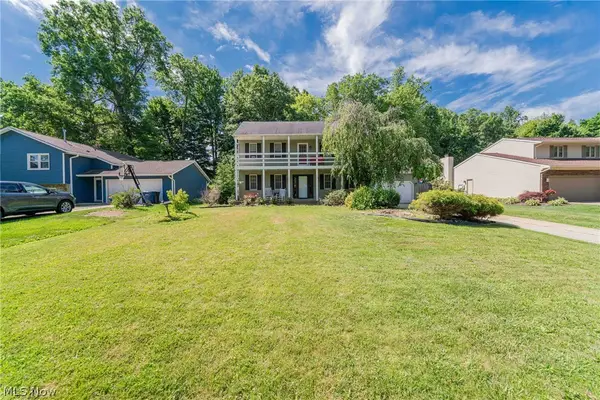 $279,000Active4 beds 3 baths2,145 sq. ft.
4575 Linda Drive, Vermilion, OH 44089
MLS# 5258275Listed by: KELLER WILLIAMS GREATER METROPOLITAN- Open Sun, 11am to 1pm
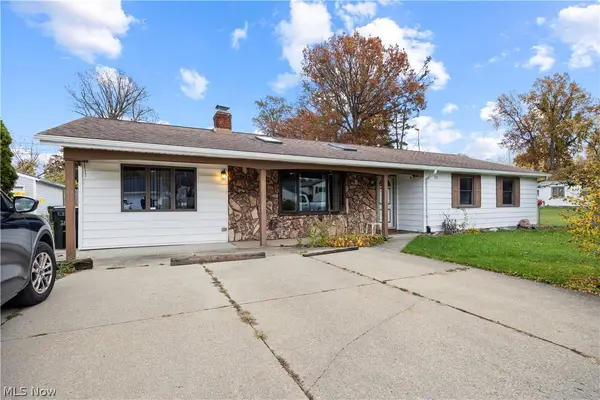 $199,900Active3 beds 2 baths1,488 sq. ft.
311 Woodridge Road, Vermilion, OH 44089
MLS# 5259308Listed by: RUSSELL REAL ESTATE SERVICES 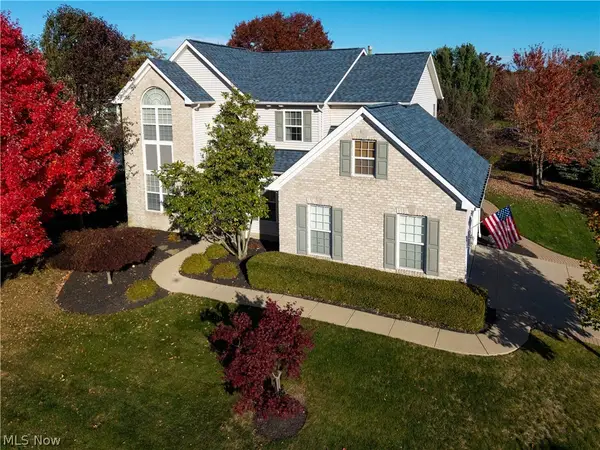 $459,900Active4 beds 3 baths2,467 sq. ft.
1200 Cherokee Path, Vermilion, OH 44089
MLS# 5258531Listed by: KELLER WILLIAMS ELEVATE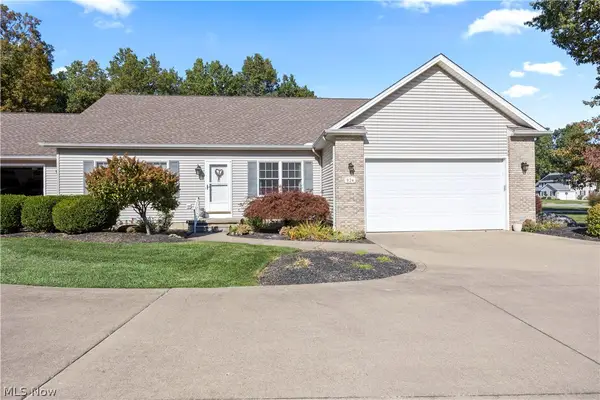 $335,000Pending2 beds 2 baths2,798 sq. ft.
824 Dogwood Lane, Vermilion, OH 44089
MLS# 5254942Listed by: RUSSELL REAL ESTATE SERVICES


Protect your home and budget from life's surprises with an Assurant Home Warranty, backed by a partner that supports you through every step of homeownership. Explore Plans.
© 2023 - 2026 ERA Franchise Systems LLC. All rights reserved. ERA Franchise Systems LLC fully supports the principles of the Fair Housing Act and the Equal Opportunity Act. ERA, ERA Real Estate powered, and their respective logos are registered service marks of ERA Franchise Systems LLC. Each office is independently owned and operated.