
4903 Maple Street, Vienna, OH 44473
Local realty services provided by:ERA Real Solutions Realty
Listed by: jodie m verner
Office: brokers realty group
MLS#:5233323
Source:OH_NORMLS
Price summary
- Price:$280,000
- Price per sq. ft.:$266.16
About this home
Nothing left to do other than move in.... A completely remodeled ranch nestled on a quiet dead end street in a desirable Vienna neighborhood. This home has been renovated, from top to bottom with exceptional quality and style. Major updates include new siding, soffit, fascia, gutters, roof, exterior doors, new garage doors , windows, furnace, central air, and so much more. The gorgeous new kitchen features quartz counter tops, custom cabinetry, and modern finishes. This spacious three bedroom ranch offers a versatile bonus room in the basement with an additional bathroom. Simply unpack and enjoy everything this beautifully renovated home has to offer.
Contact an agent
Home facts
- Year built:1984
- Subdivision & Development:Brunswick
- Listing ID #:5233323
- Added:44 day(s) ago
- Updated:October 03, 2026 at 03:06 PM
Rooms and interior
- Bedrooms:3
- Total bathrooms:2
- Full bathrooms:1
- Half bathrooms:1
- Rooms Total:6
- Kitchen Description:Dishwasher, Microwave, Range, Refrigerator
- Basement:Yes
- Basement Description:Partially Furnished, Sump Pump
- Living area:1,052 sq. ft.
Heating and cooling
- Cooling:Central Air
- Heating:Forced Air
- Central air:Yes
Structure and exterior
- Roof:Metal
- Year built:1984
- Building area:1,052 sq. ft.
- Lot area:0.83 Acres
- Architectural Style:Ranch
- Construction Materials:Vinyl Siding
- Exterior Features:Patio
- Levels:1 Story
Utilities
- Water:Public
- Sewer:Public Sewer
Finances and disclosures
- Price:$280,000
- Price per sq. ft.:$266.16
- Tax amount:$888 (2025)
Features and amenities
- Appliances:Dishwasher, Microwave, Range, Refrigerator
Parking
- Parking description:Driveway
- Garage:Yes
- Garage spaces:1

New listings near 4903 Maple Street
- New
 $148,000Active2 beds 1 baths
4105 Smith Stewart Road, Vienna, OH 44473
MLS# 5248397Listed by: RUSSELL REAL ESTATE SERVICES  $1,775,000Active6 beds 7 baths7,779 sq. ft.
550 Warner Se Road, Vienna, OH 44473
MLS# 5187925Listed by: KELLER WILLIAMS LEGACY GROUP REALTY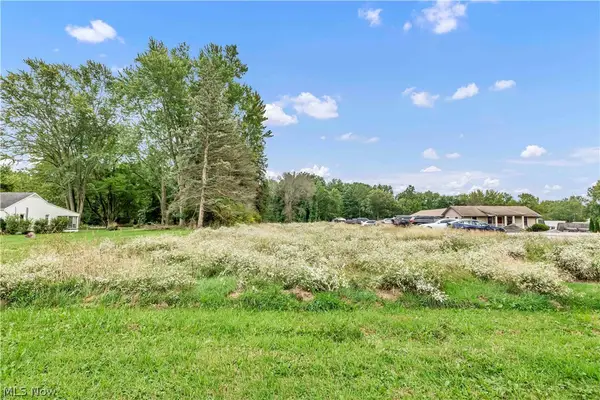 $149,900Active11.62 Acres
Warren Sharon, Vienna, OH 44473
MLS# 5244679Listed by: RE/MAX CROSSROADS PROPERTIES $309,900Active3 beds 2 baths1,176 sq. ft.
5160 Brunswick Drive, Vienna, OH 44473
MLS# 5241621Listed by: BROKERS REALTY GROUP $369,900Pending3 beds 2 baths1,617 sq. ft.
5212 King Graves Road, Vienna, OH 44473
MLS# 5241351Listed by: BROKERS REALTY GROUP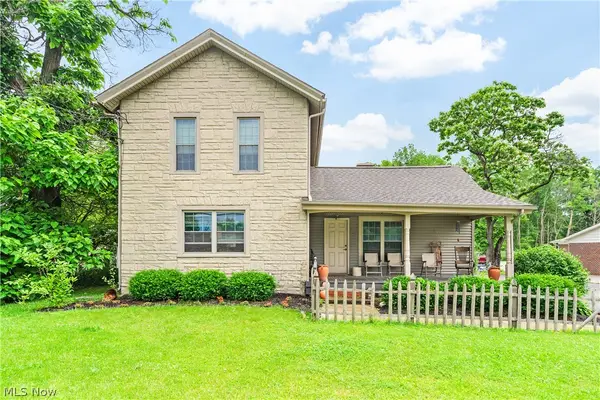 $199,000Active2 beds 1 baths1,288 sq. ft.
337 Youngstown Kingsville Se Road, Vienna, OH 44473
MLS# 5234043Listed by: KELLY WARREN AND ASSOCIATES RE SOLUTIONS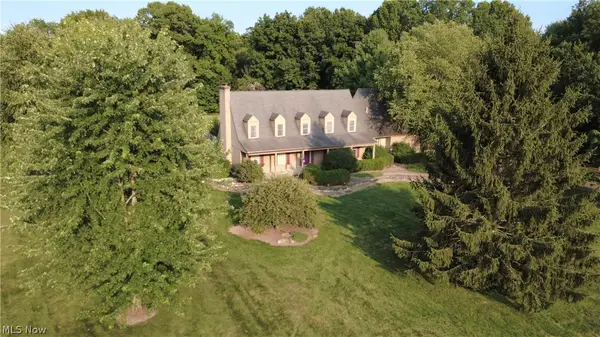 $500,000Active4 beds 5 baths4,100 sq. ft.
1406 Henn Hyde Ne Road, Warren, OH 44484
MLS# 5232349Listed by: COLDWELL BANKER EVENBAY REAL ESTATE LLC $274,900Pending3 beds 1 baths1,470 sq. ft.
4556 Warren Sharon Road, Vienna, OH 44473
MLS# 5209907Listed by: RE/MAX CROSSROADS PROPERTIES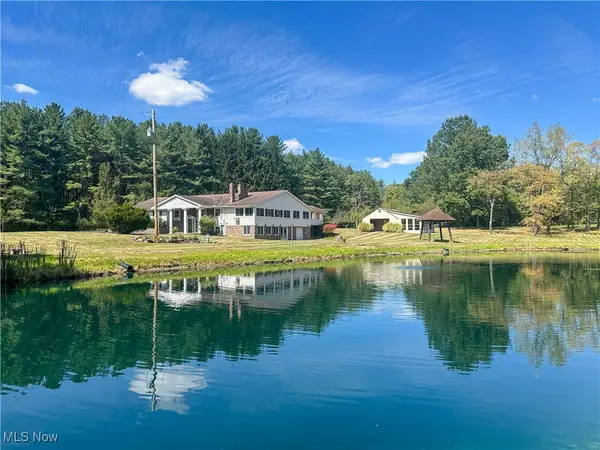 $900,000Active3 beds 3 baths6,072 sq. ft.
4875 Cadwallader Sonk Road, Vienna, OH 44473
MLS# 5156651Listed by: ALTOBELLI REAL ESTATE


Protect your home and budget from life's surprises with an Assurant Home Warranty, backed by a partner that supports you through every step of homeownership. Explore Plans.
© 2023 - 2026 ERA Franchise Systems LLC. All rights reserved. ERA Franchise Systems LLC fully supports the principles of the Fair Housing Act and the Equal Opportunity Act. ERA, ERA Real Estate powered, and their respective logos are registered service marks of ERA Franchise Systems LLC. Each office is independently owned and operated.