
5160 Brunswick Drive, Vienna, OH 44473
Local realty services provided by:ERA Real Solutions Realty
Listed by: lyndsay thomas
Office: brokers realty group
MLS#:5241621
Source:OH_NORMLS
Price summary
- Price:$314,900
- Price per sq. ft.:$267.77
About this home
You won’t find this much potential anywhere else on the market today; from a desirable ranch layout home on 4 acres with two floors of finished living space, an incredible number of both attached and detached garages, a massive outbuilding, storage shed and even a pavilion for gathering. This homestead is the property that dreams are made of! Welcome home to scenic rural views and a private setting courtesy a dead-end drive that ends at your driveway. This is prime Vienna living: country flair and modern updates. An extra wide cement drive leads to an oversized and finished two-car garage as a pair of covered entryways denote the side and main entrances with nature stone flooring in the breezeway. Around the back, manicured landscaping houses a windmill, all overlooking the firepit and pavilion. Step inside to find rooms ready for you to make your own; great bones and just some light estate work from you digging in. Three main floor bedrooms accompany a full bath, as the master includes its own laundry area. Another large bedroom has a full bathroom with access to the backyard. The generous kitchen and dining rooms are ready to host family gatherings again and create the memories you cherish. Down below, an additional family room offsets multiple storage solutions and a walk-out basement. Next to the home, a three-bay garage brings the immediate total to five plus. Further back, the incredible outbuilding easily takes on large watercraft, heavy equipment and more....
Contact an agent
Home facts
- Year built:1948
- Subdivision & Development:Township/Vienna Sec 02
- Listing ID #:5241621
- Added:4 day(s) ago
- Updated:September 06, 2026 at 02:21 PM
Rooms and interior
- Bedrooms:3
- Total bathrooms:2
- Full bathrooms:2
- Rooms Total:6
- Kitchen Description:Dishwasher, Range, Refrigerator
- Basement:Yes
- Basement Description:Partially Furnished, Sump Pump, Walk Out Access
- Living area:1,176 sq. ft.
Heating and cooling
- Cooling:Central Air
- Heating:Baseboard, Forced Air
- Central air:Yes
Structure and exterior
- Roof:Asphalt, Fiberglass
- Year built:1948
- Building area:1,176 sq. ft.
- Lot area:3.96 Acres
- Architectural Style:Ranch
- Construction Materials:Vinyl Siding
- Levels:1 Story
Utilities
- Water:Well
- Sewer:Septic Tank
Finances and disclosures
- Price:$314,900
- Price per sq. ft.:$267.77
- Tax amount:$2,138 (2025)
Features and amenities
- Appliances:Dishwasher, Range, Refrigerator, Washer
- Laundry features:Dryer, Washer
Parking
- Parking description:Attached, Detached, Garage
- Garage:Yes
- Garage spaces:5

New listings near 5160 Brunswick Drive
- New
 $369,900Active3 beds 2 baths1,617 sq. ft.
5212 King Graves Road, Vienna, OH 44473
MLS# 5241351Listed by: BROKERS REALTY GROUP 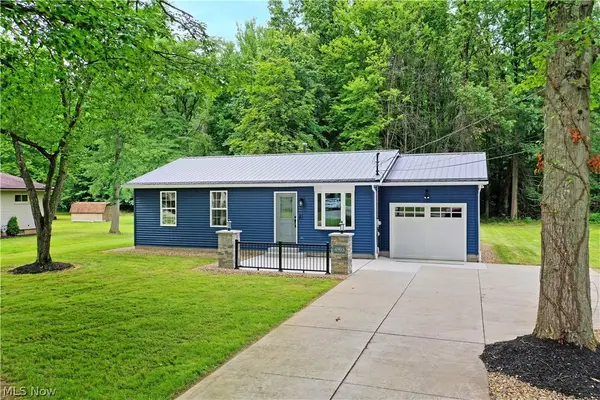 $290,000Active3 beds 2 baths1,052 sq. ft.
4903 Maple Street, Vienna, OH 44473
MLS# 5233323Listed by: BROKERS REALTY GROUP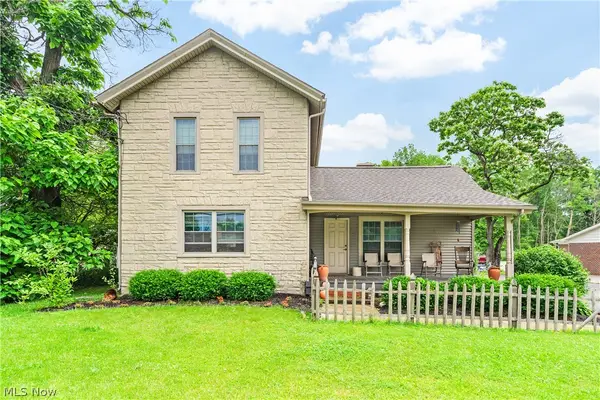 $199,000Active2 beds 1 baths1,288 sq. ft.
337 Youngstown Kingsville Se Road, Vienna, OH 44473
MLS# 5234043Listed by: KELLY WARREN AND ASSOCIATES RE SOLUTIONS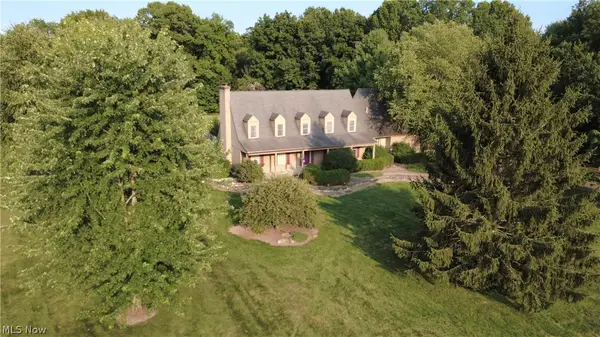 $535,000Active4 beds 5 baths4,100 sq. ft.
1406 Henn Hyde Ne Road, Warren, OH 44484
MLS# 5232349Listed by: COLDWELL BANKER EVENBAY REAL ESTATE LLC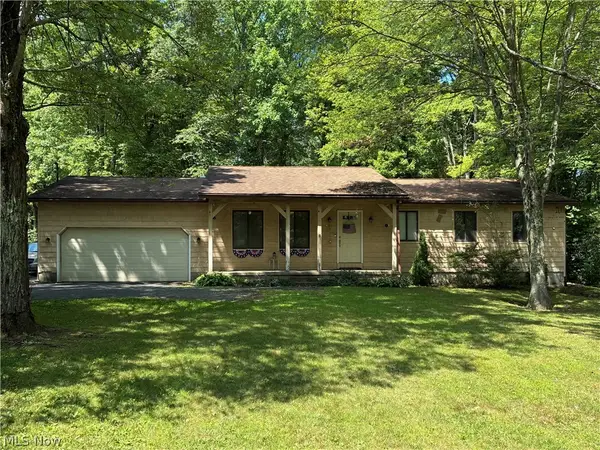 $164,900Pending2 beds 2 baths1,008 sq. ft.
600 Warner Road, Brookfield, OH 44403
MLS# 5233177Listed by: ALTOBELLI REAL ESTATE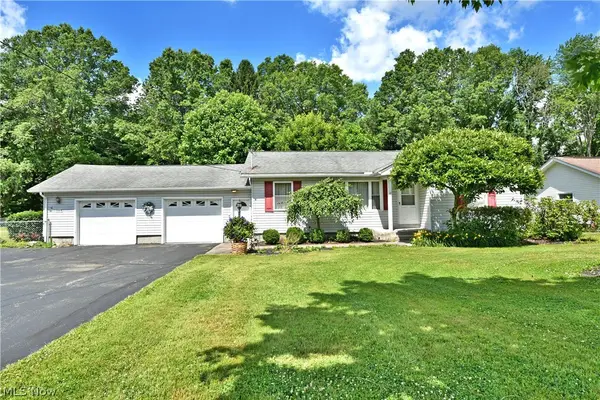 $189,900Pending3 beds 2 baths1,492 sq. ft.
364 Mackey Drive, Vienna, OH 44473
MLS# 5214854Listed by: BROKERS REALTY GROUP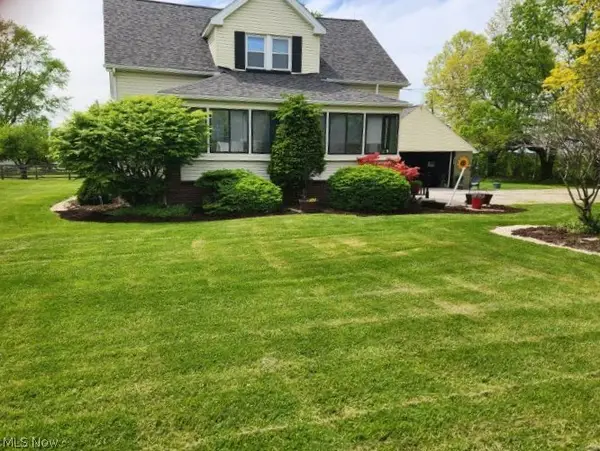 $275,000Pending4 beds 2 baths1,326 sq. ft.
2393 Sodom Hutchings, Vienna, OH 44473
MLS# 5219531Listed by: WILLIAM ZAMARELLI, INC. $274,900Pending3 beds 1 baths1,470 sq. ft.
4556 Warren Sharon Road, Vienna, OH 44473
MLS# 5209907Listed by: RE/MAX CROSSROADS PROPERTIES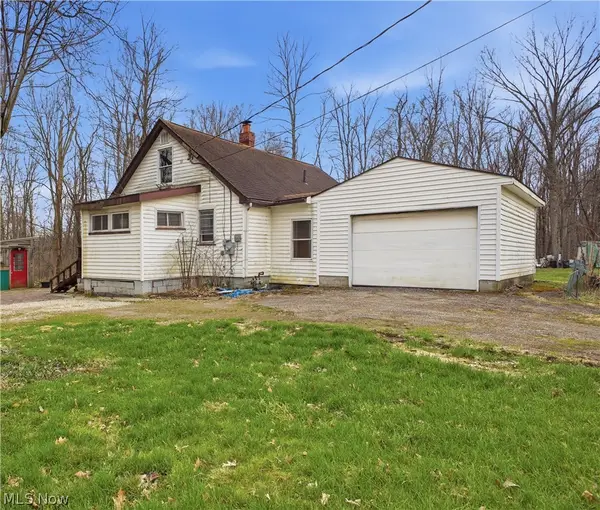 $62,000Pending4 beds 2 baths1,546 sq. ft.
1110 Niles Vienna Road, Vienna, OH 44473
MLS# 5200392Listed by: CENTURY 21 LAKESIDE REALTY


Protect your home and budget from life's surprises with an Assurant Home Warranty, backed by a partner that supports you through every step of homeownership. Explore Plans.
© 2023 - 2026 ERA Franchise Systems LLC. All rights reserved. ERA Franchise Systems LLC fully supports the principles of the Fair Housing Act and the Equal Opportunity Act. ERA, ERA Real Estate powered, and their respective logos are registered service marks of ERA Franchise Systems LLC. Each office is independently owned and operated.