
1015 Brackenridge Road, Vincent, OH 45784
Local realty services provided by:ERA Real Solutions Realty
Listed by: julie l richardson
Office: exp realty, llc.
MLS#:5237175
Source:OH_NORMLS
Price summary
- Price:$375,000
- Price per sq. ft.:$205.7
About this home
Solid brick ranch situated on 2.48 picturesque acres in the Warren School District, offering a versatile combination of comfortable living space, outbuildings, and amenities.The spacious living room features hardwood floors, built-ins, a gas fireplace, and ample room for a formal dining area.The kitchen offers granite countertops and abundant cabinet storage, while the generously sized bedrooms feature hardwood flooring.A heated sunroom provides additional living space.
The full, unfinished basement includes a large recreation room with a wood-burning fireplace, multiple rooms ideal for storage or office space, abundant storage, and convenient walk-up access to the backyard.Laundry is available on both the main and lower levels.
Outdoor features include a 30’ x 26’ carport connecting to a two-stall garage with former living quarters and a full bath—an excellent opportunity to restore as a guest cottage, studio, workshop, or home business space.A second garage provides additional storage, a machinery shed area, and a lower-level barn/stable. The property also includes an above ground pool with decking, new concrete driveway, newer asphalt shingles on the home, and new metal roofs on the outbuildings.
This 3 bedroom, 2 bath home features a gas furnace, central air, underground utilities, public water, septic, and high-speed Spectrum internet. A unique property with plenty of room for hobbies, equipment, animals, storage, and outdoor enjoyment....
Contact an agent
Home facts
- Year built:1958
- Listing ID #:5237175
- Added:45 day(s) ago
- Updated:October 02, 2026 at 08:13 AM
Rooms and interior
- Bedrooms:3
- Total bathrooms:2
- Full bathrooms:2
- Rooms Total:9
- Basement:Yes
- Basement Description:Full, Sump Pump, Unfinished
- Living area:1,823 sq. ft.
Heating and cooling
- Cooling:Central Air
- Heating:Fireplaces, Gas
- Central air:Yes
Structure and exterior
- Roof:Asphalt, Fiberglass, Metal
- Year built:1958
- Building area:1,823 sq. ft.
- Lot area:2.48 Acres
- Architectural Style:Ranch
- Construction Materials:Brick
- Levels:1 Story
Utilities
- Water:Public
- Sewer:Septic Tank
Finances and disclosures
- Price:$375,000
- Price per sq. ft.:$205.7
- Tax amount:$4,173 (2025)
Features and amenities
- Pool features:Above Ground
Parking
- Parking description:Carport, Covered Parking, Detached, Driveway, Garage
- Garage:Yes
- Garage spaces:3
- Carport spaces:4

New listings near 1015 Brackenridge Road
- New
 $450,000Active4 beds 3 baths1,920 sq. ft.
6580 State Route 339, Vincent, OH 45784
MLS# 5249196Listed by: ADVANTAGE REAL ESTATE 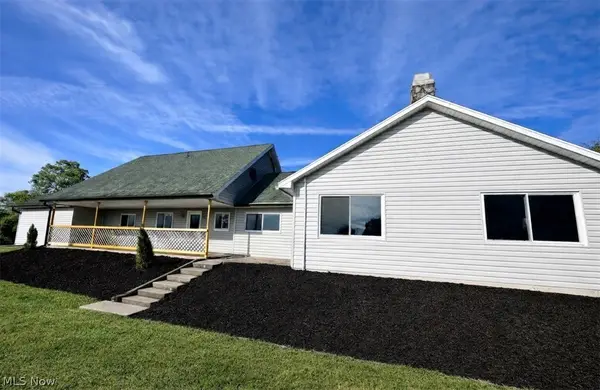 $249,900Active4 beds 2 baths
1556 Mcgill Road, Vincent, OH 45784
MLS# 5245745Listed by: UNITED COMMUNITY REALTY, LLC $449,000Active3 beds 3 baths2,979 sq. ft.
80 Lewis Pointe Drive, Vincent, OH 45784
MLS# 5241669Listed by: REAL OF OHIO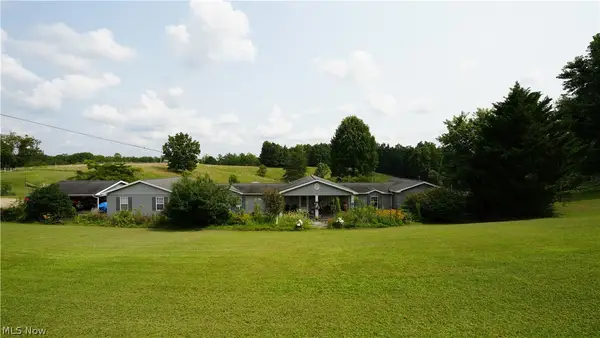 $1Active5 beds 2 baths2,748 sq. ft.
1498 Windy Ridge Road, Vincent, OH 45784
MLS# 5240046Listed by: THE DAVIDSON HOME GROUP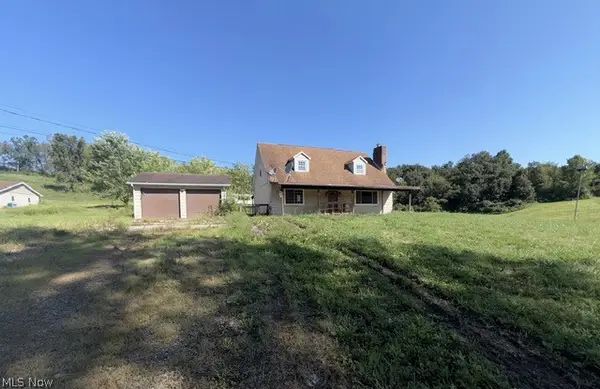 $250,000Active5 beds 2 baths3,280 sq. ft.
9105 State Route 550, Vincent, OH 45784
MLS# 5238929Listed by: CAROL GOFF & ASSOCIATES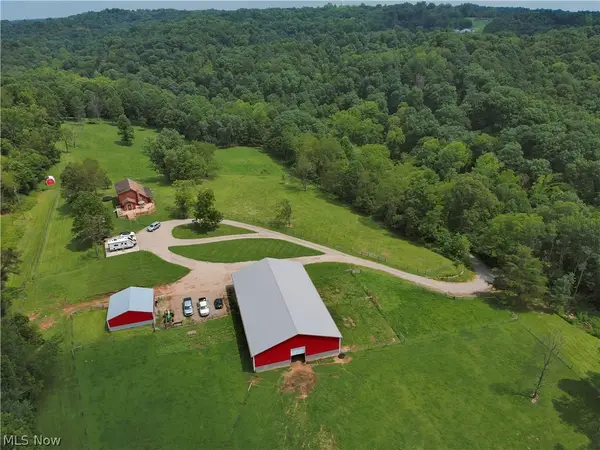 $989,900Active3 beds 4 baths
827 Darnold Road, Vincent, OH 45784
MLS# 5236332Listed by: IMPACT REALTY GROUP, LLC $428,500Active4 beds 4 baths4,830 sq. ft.
10960 St Rt 550, Vincent, OH 45784
MLS# 5234881Listed by: RE/MAX PROPERTIES OF THE VALLEY $499,000Pending4 beds 4 baths
4431 Veto Road, Vincent, OH 45784
MLS# 5228468Listed by: LEGACY REAL ESTATE PROFESSIONALS $415,000Pending3 beds 3 baths3,216 sq. ft.
445 Northlake Drive, Vincent, OH 45784
MLS# 5227197Listed by: EXIT RIVERBEND REALTY


Protect your home and budget from life's surprises with an Assurant Home Warranty, backed by a partner that supports you through every step of homeownership. Explore Plans.
© 2023 - 2026 ERA Franchise Systems LLC. All rights reserved. ERA Franchise Systems LLC fully supports the principles of the Fair Housing Act and the Equal Opportunity Act. ERA, ERA Real Estate powered, and their respective logos are registered service marks of ERA Franchise Systems LLC. Each office is independently owned and operated.