
2281 Heights Drive, Wadsworth, OH 44281
Local realty services provided by:ERA Real Solutions Realty
Upcoming open houses
- Wed, Oct 2104:30 pm - 06:30 pm
Listed by: mena ruggiero
Office: the agency cleveland northcoast
MLS#:5254161
Source:OH_NORMLS
Price summary
- Price:$1,190,000
- Price per sq. ft.:$249.16
- Monthly HOA dues:$18.33
About this home
Welcome to 2281 Heights Drive, where custom craftsmanship, thoughtful design, and modern convenience come together on 2.28 beautiful acres in Sharon Center! Built approximately 10 years ago by Bridgeport Custom Homes, this impressive residence offers over 4,700 sq. ft. of living space including the finished lower level, 4 bedrooms, 4.5 baths, and a spacious 3-car garage. At the heart of the home, the inviting kitchen features white shaker-style cabinetry, granite countertops, a contrasting center island, stainless steel appliances, gas cooktop, built-in wall oven and microwave, farmhouse-style sink, touch-free Moen faucet, and under-cabinet lighting. The adjoining dining area is filled with natural light and views of the surrounding property. The first-floor primary suite offers a beautifully appointed bath with a tiled walk-in shower, dual shower stations, and body jets. Upstairs, 3 generously sized bedrooms include one with a private en-suite bath and two connected by a Jack-and-Jill bath. The finished lower level expands your living and entertaining options with egress windows, a versatile flex room ideal for an office, fitness area, or guest accommodations, plus abundant unfinished storage. Outdoors, enjoy a covered patio for dining or relaxing, an additional open patio with a built-in gas connection for a fire pit, and a jetted swim spa added in 2020. Thoughtful upgrades include zoned heating and cooling, Ecobee smart thermostats with remote sensors, a whole-home humidifier, carbon water filtration, smart lighting controls, and Moen fixtures throughout. The 3-car garage adds hot water access, a walk-in storage closet for tools and equipment, an electrical subpanel for future EV charging, and a LiftMaster myQ smart garage system. From its flexible living spaces to its inviting outdoor retreat, this exceptional property blends comfort, function, and timeless appeal. Welcome home!...
Contact an agent
Home facts
- Year built:2016
- Subdivision & Development:Sharon Heights Sub
- Listing ID #:5254161
- Added:1 day(s) ago
- Updated:October 20, 2026 at 02:13 PM
Rooms and interior
- Bedrooms:4
- Total bathrooms:5
- Full bathrooms:4
- Half bathrooms:1
- Rooms Total:7
- Kitchen Description:Built In Oven, Cooktop, Dishwasher, Disposal, Microwave, Refrigerator
- Basement:Yes
- Basement Description:Full, Partially Furnished
- Living area:4,776 sq. ft.
Heating and cooling
- Cooling:Central Air
- Heating:Forced Air, Gas
- Central air:Yes
Structure and exterior
- Roof:Asphalt, Fiberglass
- Year built:2016
- Building area:4,776 sq. ft.
- Lot area:2.29 Acres
- Lot Features:Wooded/Treed
- Architectural Style:Colonial
- Construction Materials:Vinyl Siding
- Exterior Features:Wooded
- Levels:2 Stories, 2 Story
Utilities
- Water:Well
- Sewer:Septic Tank
Finances and disclosures
- Price:$1,190,000
- Price per sq. ft.:$249.16
- Tax amount:$10,264 (2025)
Features and amenities
- Appliances:Cooktop, Dishwasher, Disposal, Microwave, Refrigerator, Washer, Water Softener
- Laundry features:Dryer, Washer
Parking
- Parking description:Attached, Driveway, Garage
- Garage:Yes
- Garage spaces:3

New listings near 2281 Heights Drive
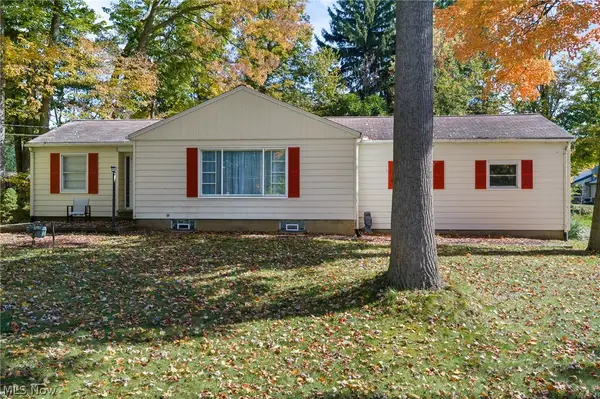 $224,900Pending2 beds 1 baths1,168 sq. ft.
325 Westview Avenue, Wadsworth, OH 44281
MLS# 5253440Listed by: M. C. REAL ESTATE- New
 $214,900Active3 beds 2 baths1,350 sq. ft.
7949 Ridge Road, Wadsworth, OH 44281
MLS# 5253719Listed by: COLDWELL BANKER SCHMIDT REALTY - New
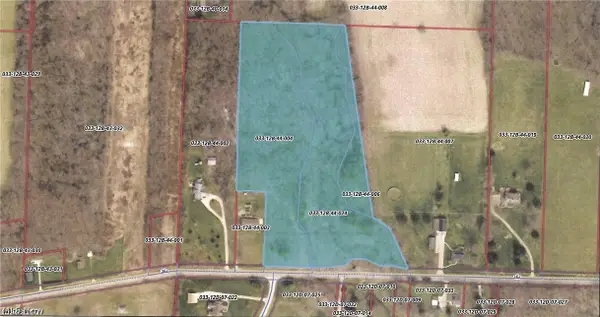 $375,000Active11.86 Acres
219 Sharon Copley Road, Wadsworth, OH 44281
MLS# 5253599Listed by: KELLER WILLIAMS GREATER METROPOLITAN - New
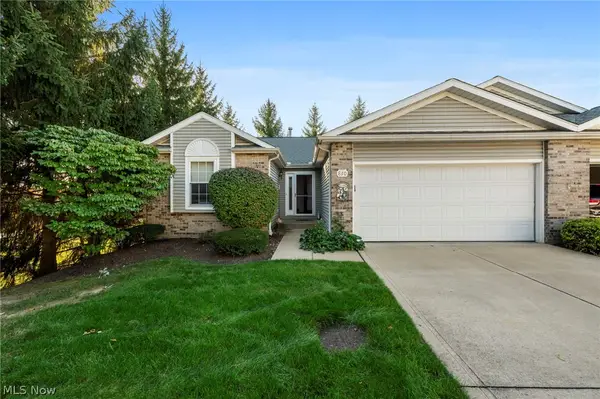 $249,000Active2 beds 2 baths2,736 sq. ft.
830 Renee Drive #832, Wadsworth, OH 44281
MLS# 5253509Listed by: EXP REALTY, LLC.  $259,900Pending2 beds 2 baths1,964 sq. ft.
586 Crestwood Avenue, Wadsworth, OH 44281
MLS# 5253602Listed by: M. C. REAL ESTATE- Open Wed, 4 to 6pmNew
 $174,900Active2 beds 1 baths
192 Wolf Avenue, Wadsworth, OH 44281
MLS# 5252928Listed by: BERKSHIRE HATHAWAY HOMESERVICES SIMON & SALHANY REALTY - New
 $74,900Active0.86 Acres
V/L Kyle Street #00, Wadsworth, OH 44281
MLS# 5252987Listed by: SOURCE ONE REALTY LLC - New
 $279,000Active3 beds 2 baths1,380 sq. ft.
225 Waverly Avenue, Wadsworth, OH 44281
MLS# 5252925Listed by: THRIVE OHIO  $224,999Pending3 beds 2 baths1,238 sq. ft.
135 Humbolt Avenue, Wadsworth, OH 44281
MLS# 5251407Listed by: RE/MAX INFINITY


Protect your home and budget from life's surprises with an Assurant Home Warranty, backed by a partner that supports you through every step of homeownership. Explore Plans.
© 2023 - 2026 ERA Franchise Systems LLC. All rights reserved. ERA Franchise Systems LLC fully supports the principles of the Fair Housing Act and the Equal Opportunity Act. ERA, ERA Real Estate powered, and their respective logos are registered service marks of ERA Franchise Systems LLC. Each office is independently owned and operated.