
586 Crestwood Avenue, Wadsworth, OH 44281
Local realty services provided by:ERA Real Solutions Realty
Listed by: brandon r marquard
Office: m. c. real estate
MLS#:5253602
Source:OH_NORMLS
Price summary
- Price:$259,900
- Price per sq. ft.:$132.33
About this home
Set back from a scenic, tree-lined street in an established Wadsworth neighborhood, this solid brick ranch offers quality construction, comfortable living spaces and timeless character. A beautifully landscaped setting and new Craftsman-style front and storm doors welcome you into a foyer with a built-in wood storage bench and coat closet. Inside, newer plank flooring, updated colors and abundant natural light create a warm, inviting feel. The spacious living room features a large picture window, while the dining room offers a refinished original built-in cabinet and access to the rear deck. The oversized eat-in kitchen is a standout, with KraftMaid wood cabinetry, Corian counters and integrated sink, tile backsplash, pantry, newer appliances and a sunny breakfast area surrounded by windows. Both first-floor bedrooms have ceiling fans, and the primary features an entire wall of built-in closets and drawers. The charming full bath retains its retro character with painted tile walls and a large glass-block window, complemented by an updated vanity. Additional hallway built-ins provide handy storage. A solid wood staircase leads to an expansive unfinished walk-up attic with original plank flooring and full-size windows at both gable ends—offering potential for future use, with approximately 6'4" of height at the peak. The full basement adds flexible space, including a large recreation room, a separate room currently set up as a bedroom with closets, a second full bath, and generous utility, laundry and storage areas. Outside, enjoy a private courtyard patio and composite rear deck, plus a 24' x 22' detached brick two-car garage just steps from the back door, with a generous concrete parking/play area and a convenient side entrance off the driveway. Andersen double-hung windows, a high-efficiency furnace (2022) with media air cleaner, and water heater (2018) round out this exceptionally clean, well-cared-for home....
Contact an agent
Home facts
- Year built:1951
- Subdivision & Development:HIGHLAND PARK HEIGHTS ALLOTMENT
- Listing ID #:5253602
- Added:3 day(s) ago
- Updated:October 19, 2026 at 04:45 AM
Rooms and interior
- Bedrooms:2
- Total bathrooms:2
- Full bathrooms:2
- Kitchen Description:Dishwasher, Disposal, Range, Refrigerator
- Basement:Yes
- Basement Description:Full
- Living area:1,964 sq. ft.
Heating and cooling
- Cooling:Central Air
- Heating:Forced Air, Gas
- Central air:Yes
Structure and exterior
- Roof:Asphalt, Fiberglass
- Year built:1951
- Building area:1,964 sq. ft.
- Lot area:0.26 Acres
- Lot Features:Wooded/Treed
- Architectural Style:Bungalow, Ranch
- Construction Materials:Brick
- Exterior Features:Deck, Patio, Wooded
- Levels:1 Story
Utilities
- Water:Public
- Sewer:Public Sewer
Finances and disclosures
- Price:$259,900
- Price per sq. ft.:$132.33
- Tax amount:$2,967 (2025)
Features and amenities
- Appliances:Dishwasher, Disposal, Range, Refrigerator
Parking
- Parking description:Detached, Garage, Paved
- Garage:Yes
- Garage spaces:2

New listings near 586 Crestwood Avenue
- Open Wed, 4:30 to 6:30pmNew
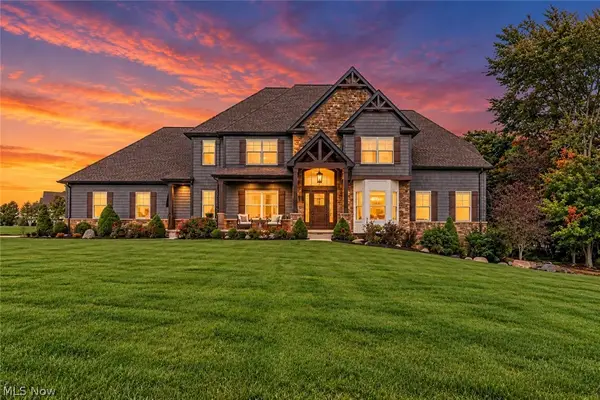 $1,190,000Active4 beds 5 baths4,776 sq. ft.
2281 Heights Drive, Wadsworth, OH 44281
MLS# 5254161Listed by: THE AGENCY CLEVELAND NORTHCOAST - New
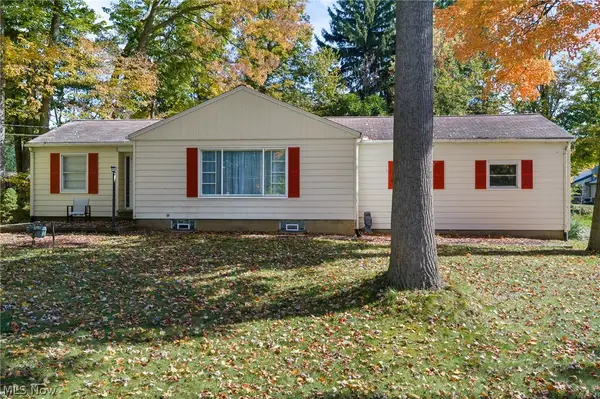 $224,900Active2 beds 1 baths1,168 sq. ft.
325 Westview Avenue, Wadsworth, OH 44281
MLS# 5253440Listed by: M. C. REAL ESTATE - New
 $214,900Active3 beds 2 baths1,350 sq. ft.
7949 Ridge Road, Wadsworth, OH 44281
MLS# 5253719Listed by: COLDWELL BANKER SCHMIDT REALTY - New
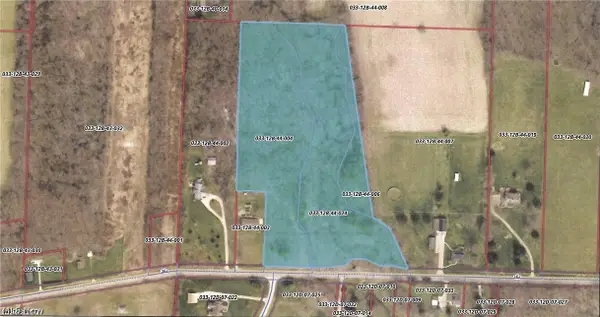 $375,000Active11.86 Acres
219 Sharon Copley Road, Wadsworth, OH 44281
MLS# 5253599Listed by: KELLER WILLIAMS GREATER METROPOLITAN - New
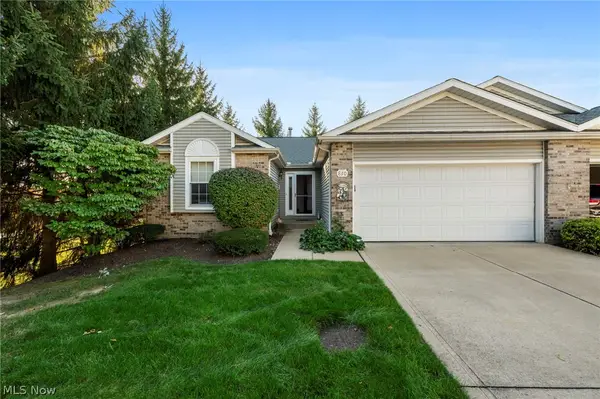 $249,000Active2 beds 2 baths2,736 sq. ft.
830 Renee Drive #832, Wadsworth, OH 44281
MLS# 5253509Listed by: EXP REALTY, LLC. - Open Wed, 4 to 6pmNew
 $174,900Active2 beds 1 baths
192 Wolf Avenue, Wadsworth, OH 44281
MLS# 5252928Listed by: BERKSHIRE HATHAWAY HOMESERVICES SIMON & SALHANY REALTY - New
 $74,900Active0.86 Acres
V/L Kyle Street #00, Wadsworth, OH 44281
MLS# 5252987Listed by: SOURCE ONE REALTY LLC - New
 $279,000Active3 beds 2 baths1,380 sq. ft.
225 Waverly Avenue, Wadsworth, OH 44281
MLS# 5252925Listed by: THRIVE OHIO  $224,999Pending3 beds 2 baths1,238 sq. ft.
135 Humbolt Avenue, Wadsworth, OH 44281
MLS# 5251407Listed by: RE/MAX INFINITY


Protect your home and budget from life's surprises with an Assurant Home Warranty, backed by a partner that supports you through every step of homeownership. Explore Plans.
© 2023 - 2026 ERA Franchise Systems LLC. All rights reserved. ERA Franchise Systems LLC fully supports the principles of the Fair Housing Act and the Equal Opportunity Act. ERA, ERA Real Estate powered, and their respective logos are registered service marks of ERA Franchise Systems LLC. Each office is independently owned and operated.