
400 Dohner Drive, Wadsworth, OH 44281
Local realty services provided by:ERA Real Solutions Realty
Listed by: jose medina
Office: keller williams legacy group realty
MLS#:5261187
Source:OH_NORMLS
Price summary
- Price:$299,000
- Price per sq. ft.:$135.6
About this home
Classic Colonial charm, spacious living areas, and plenty of room to make it your own! This inviting Wadsworth home offers 4 bedrooms, 2.5 baths, over 2,200 square feet, and an attached 2-car garage on a beautiful .28-acre lot. A welcoming covered front porch leads into the foyer with slate tile flooring, opening to a spacious formal living room featuring a large picture window and hardwood floors beneath the carpeting. From there, the layout flows into the formal dining room, perfect for everyday meals or gatherings.
Just beyond, the eat-in kitchen features warm wood cabinetry, a center island, and space for casual dining. The adjoining family room is full of character with rich wood-paneled walls, built-in shelving, a cozy gas fireplace, and a charming bay window overlooking the backyard. A convenient half bath completes the main level.
Upstairs, you'll find four generously sized bedrooms, including a spacious primary suite with two closets, one walk-in, and a private full bath with shower. Three additional bedrooms and a second full bath offer plenty of space for guests, hobbies, or a home office. Hardwood flooring is tucked beneath the upstairs carpeting, adding even more potential!
The full unfinished basement provides laundry, a utility sink, workshop area, and plenty of storage or future finishing possibilities. Outside, enjoy the concrete patio with retractable awning, mature trees, landscaped yard, and storage shed with electric. With generous room sizes, timeless details, and endless possibilities to add your own personal touches, this Wadsworth Colonial is ready for its next chapter!...
Contact an agent
Home facts
- Year built:1964
- Subdivision & Development:Crestview Sub Tr #5
- Listing ID #:5261187
- Added:1 day(s) ago
- Updated:November 17, 2026 at 10:53 PM
Rooms and interior
- Bedrooms:4
- Total bathrooms:3
- Full bathrooms:2
- Half bathrooms:1
- Rooms Total:8
- Basement:Yes
- Basement Description:Full, Unfinished
- Living area:2,205 sq. ft.
Heating and cooling
- Heating:Baseboard, Fireplaces, Gas
Structure and exterior
- Roof:Asphalt, Fiberglass
- Year built:1964
- Building area:2,205 sq. ft.
- Lot area:0.28 Acres
- Architectural Style:Colonial
- Construction Materials:Aluminium Siding
- Exterior Features:Patio
- Levels:2 Story
Utilities
- Water:Public
- Sewer:Public Sewer
Finances and disclosures
- Price:$299,000
- Price per sq. ft.:$135.6
- Tax amount:$2,778 (2025)
Parking
- Parking description:Attached, Garage
- Garage:Yes
- Garage spaces:2

New listings near 400 Dohner Drive
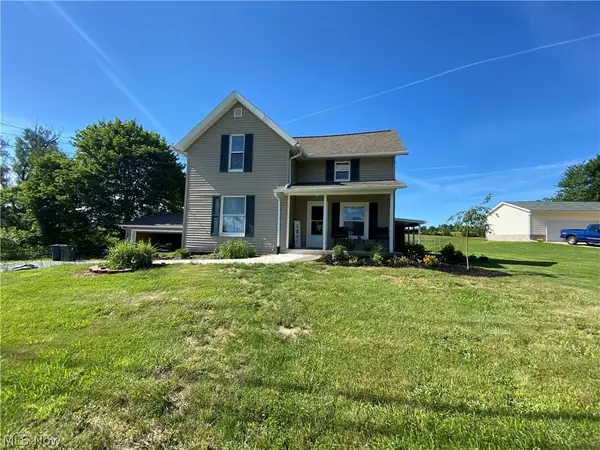 $230,000Pending3 beds 2 baths1,375 sq. ft.
386 Seville Road, Wadsworth, OH 44281
MLS# 5261066Listed by: LOFASO REAL ESTATE SERVICES- New
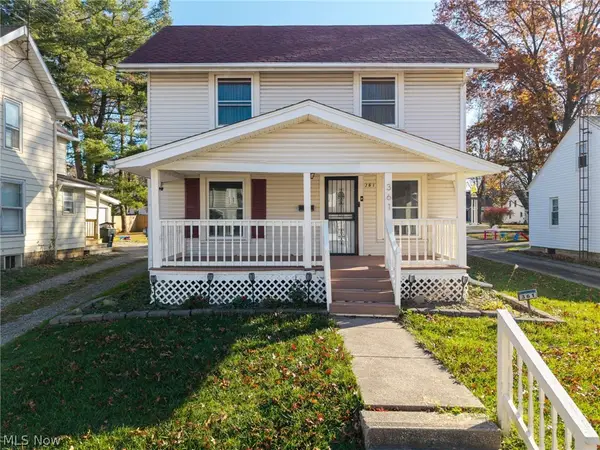 $219,900Active3 beds 1 baths1,110 sq. ft.
361 N Lyman Street, Wadsworth, OH 44281
MLS# 5260811Listed by: RUSSELL REAL ESTATE SERVICES - New
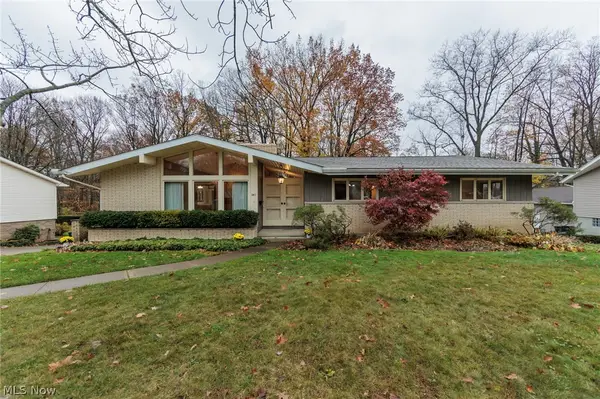 $385,000Active4 beds 3 baths3,132 sq. ft.
341 Dohner Drive, Wadsworth, OH 44281
MLS# 5260788Listed by: EXP REALTY, LLC. - New
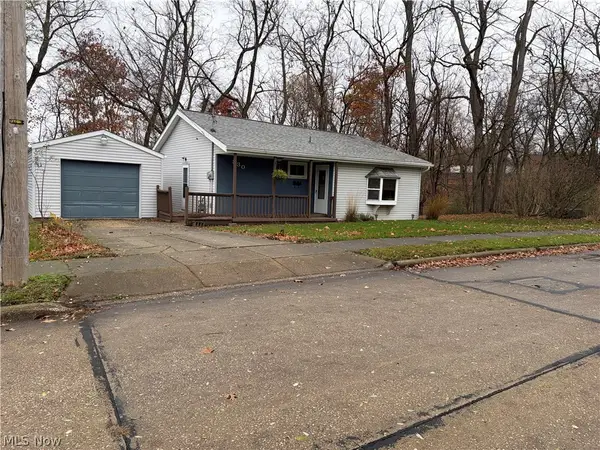 $179,000Active3 beds 1 baths1,488 sq. ft.
330 E Walnut Street, Wadsworth, OH 44281
MLS# 5260597Listed by: M. C. REAL ESTATE - Open Sun, 12 to 2pmNew
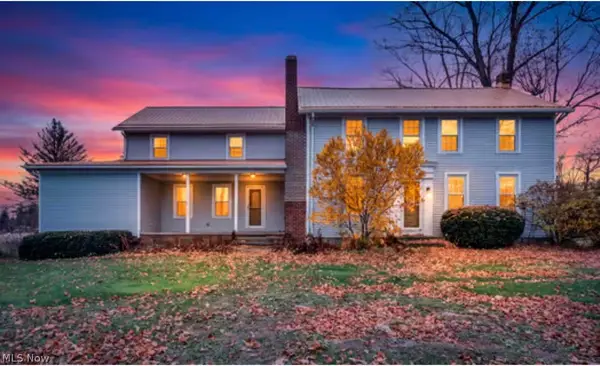 $599,000Active5 beds 3 baths3,646 sq. ft.
1594 Sharon Copley Road, Wadsworth, OH 44281
MLS# 5260856Listed by: BERKSHIRE HATHAWAY HOMESERVICES STOUFFER REALTY - New
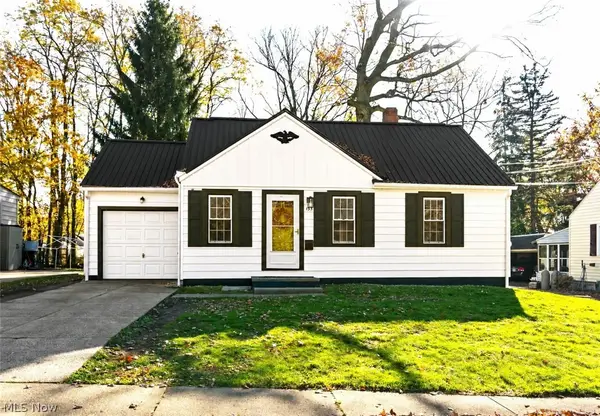 $244,900Active3 beds 1 baths1,080 sq. ft.
155 Euclid Avenue, Wadsworth, OH 44281
MLS# 5252749Listed by: M. C. REAL ESTATE - New
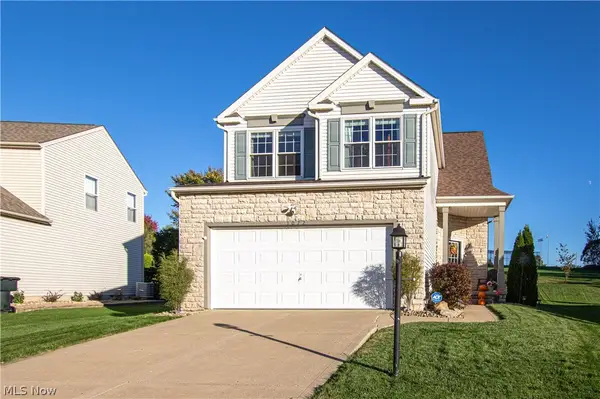 $329,000Active3 beds 3 baths2,290 sq. ft.
1072 Ledgestone Drive, Wadsworth, OH 44281
MLS# 5260298Listed by: MCDOWELL HOMES REAL ESTATE SERVICES - New
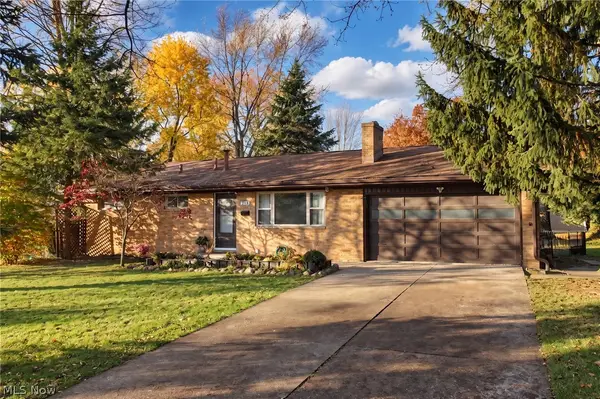 $238,000Active3 beds 3 baths996 sq. ft.
218 Valley View Drive, Wadsworth, OH 44281
MLS# 5259630Listed by: BERKSHIRE HATHAWAY HOMESERVICES STOUFFER REALTY 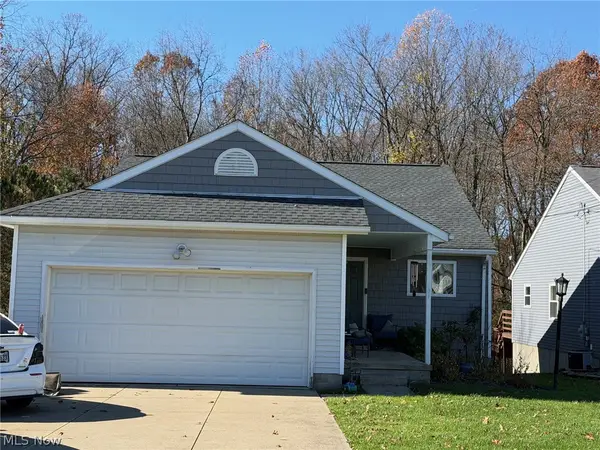 $245,000Pending3 beds 3 baths1,428 sq. ft.
320 Waverly Avenue, Wadsworth, OH 44281
MLS# 5259597Listed by: THRIVE OHIO


Protect your home and budget from life's surprises with an Assurant Home Warranty, backed by a partner that supports you through every step of homeownership. Explore Plans.
© 2023 - 2026 ERA Franchise Systems LLC. All rights reserved. ERA Franchise Systems LLC fully supports the principles of the Fair Housing Act and the Equal Opportunity Act. ERA, ERA Real Estate powered, and their respective logos are registered service marks of ERA Franchise Systems LLC. Each office is independently owned and operated.