
9503 Mennonite Road, Wadsworth, OH 44281
Local realty services provided by:ERA Real Solutions Realty
Listed by: jill renee hill
Office: homesmart real estate momentum llc.
MLS#:5226843
Source:OH_NORMLS
Price summary
- Price:$749,900
- Price per sq. ft.:$251.73
About this home
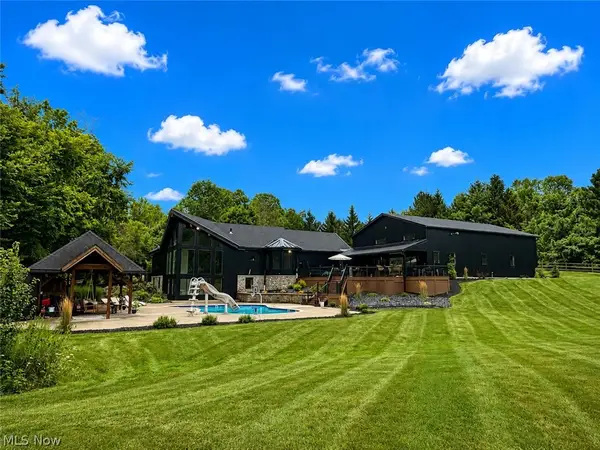
If you are a sunrise lover, you must consider 9503 Mennonite Rd with a total of 2979 sq ft of living space. You’ll feel how special this property is as soon as you make your way down the long tree lined drive way. The 5.6 acre property used to have a farm house believed to be built in 1850. The original owners and their builder carefully chose timeless items from the original home and incorporated them in this home when built in 2009. Original poplar wood floors in the kitchen are under the new LTV flooring, porch wood ceiling, slate, sandstone & beams are a few of the items. The Great room with fireplace is open to the kitchen. Cambria countertops, stone backsplash, Custom made maple cabinets, & newer appliances make cooking a breeze in the fabulous kitchen. The primary suite offers a private bathroom w/ tile shower and has access to a screened porch that overlooks the property with million dollar views. Bedrooms 2 & 3 are expansive and share a full bath. The Laundry Room offers built in storage areas and a window seat. The walk out lower level reveals a living room room w/ stone fireplace, a full bath and bedrooms 4 & 5 w/egress windows. The property offers a spring fed pond, a fire pit area, a chicken coop, a barn with electric, water, loft and so much more. Park your RV in the 5th wheel area with septic hook up, electric, purified water from the house. Quality and beauty is found at every turn in this home. Updates include: New Carpet 2026, Painted 2026, Appliances 2021, HVAC 2021, Pond drudged 2021, Aerator pump 2023. Make this gorgeous home yours today!...
Contact an agent
Home facts
- Year built:2009
- Subdivision & Development:Wadsworth
- Listing ID #:5226843
- Added:53 day(s) ago
- Updated:September 04, 2026 at 07:31 AM
Rooms and interior
- Bedrooms:5
- Total bathrooms:3
- Full bathrooms:3
- Rooms Total:7
- Kitchen Description:Dishwasher, Microwave, Range, Refrigerator
- Basement:Yes
- Basement Description:Finished, Full, Walk Out Access
- Living area:2,979 sq. ft.
Heating and cooling
- Cooling:Central Air
- Heating:Forced Air, Gas
- Central air:Yes
Structure and exterior
- Roof:Asphalt, Fiberglass
- Year built:2009
- Building area:2,979 sq. ft.
- Lot area:5.62 Acres
- Architectural Style:Ranch
- Construction Materials:Stone, Vinyl Siding
- Exterior Features:Patio, Porch
- Levels:1 Story
Utilities
- Water:Well
- Sewer:Septic Tank
Finances and disclosures
- Price:$749,900
- Price per sq. ft.:$251.73
- Tax amount:$7,761 (2025)
Features and amenities
- Appliances:Dishwasher, Microwave, Range, Refrigerator
Parking
- Parking description:Attached, Garage, Paved
- Garage:Yes
- Garage spaces:4

New listings near 9503 Mennonite Road
- New
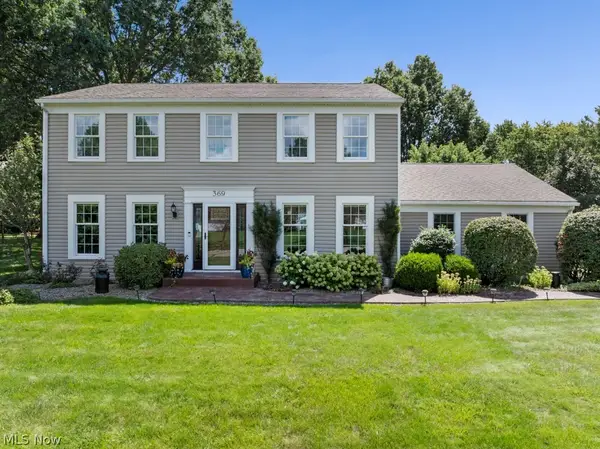 $435,000Active4 beds 3 baths3,013 sq. ft.
369 Amy Way, Wadsworth, OH 44281
MLS# 5241204Listed by: BERKSHIRE HATHAWAY HOMESERVICES STOUFFER REALTY - New
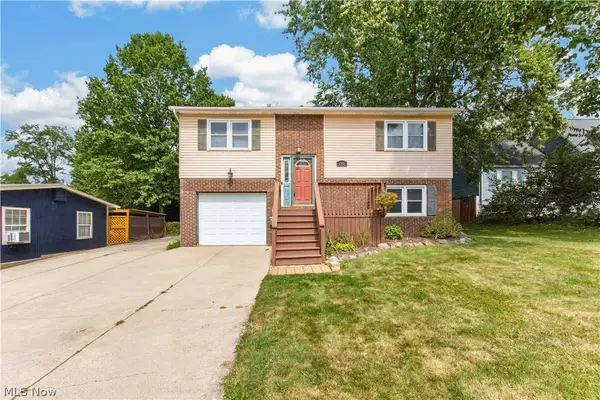 $275,000Active3 beds 2 baths1,714 sq. ft.
448 Fernwood Avenue, Wadsworth, OH 44281
MLS# 5241598Listed by: LOFASO REAL ESTATE SERVICES - Open Sun, 11am to 1pmNew
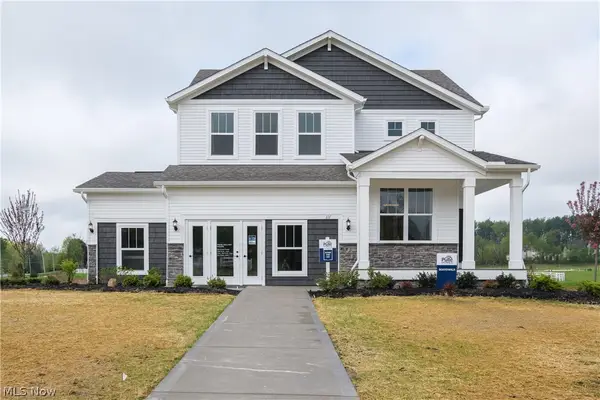 $642,315Active4 beds 3 baths2,735 sq. ft.
111 Country Meadow Lane, Wadsworth, OH 44281
MLS# 5241632Listed by: KELLER WILLIAMS CHERVENIC RLTY 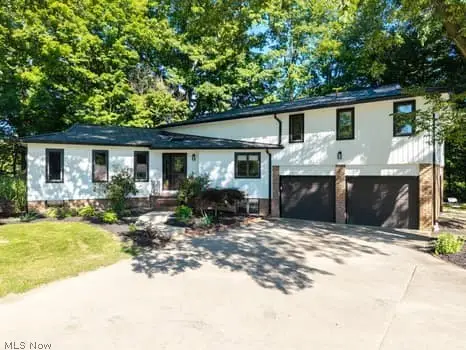 $779,900Pending4 beds 4 baths3,153 sq. ft.
7787 Boneta Road, Wadsworth, OH 44281
MLS# 5240603Listed by: KELLER WILLIAMS ELEVATE- New
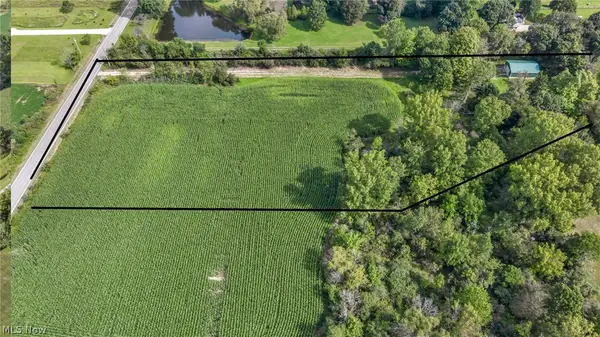 $360,000Active4.5 Acres
6211 Beach Road, Wadsworth, OH 44281
MLS# 5239579Listed by: BERKSHIRE HATHAWAY HOMESERVICES STOUFFER REALTY 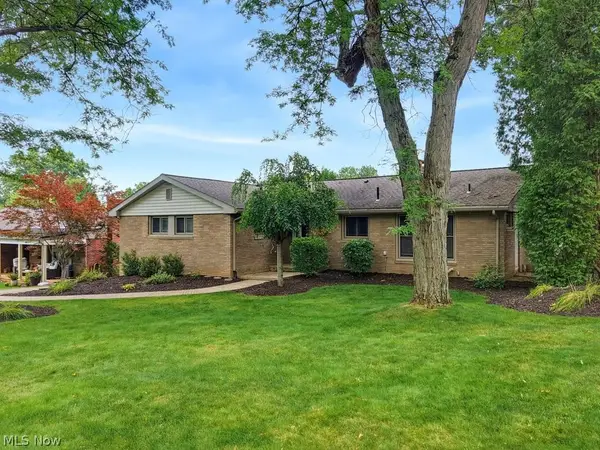 $334,900Pending3 beds 3 baths2,447 sq. ft.
729 Crestwood Avenue, Wadsworth, OH 44281
MLS# 5240425Listed by: BERKSHIRE HATHAWAY HOMESERVICES STOUFFER REALTY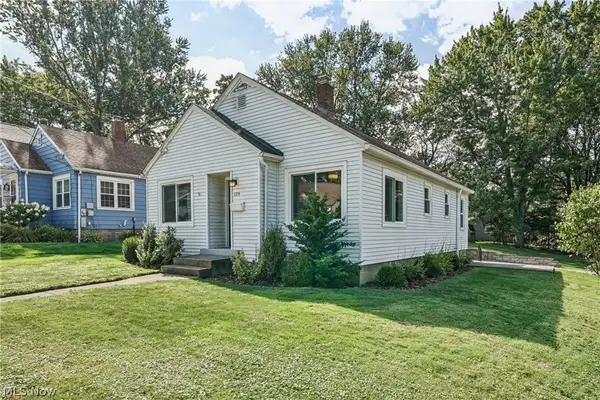 $200,000Pending2 beds 1 baths1,909 sq. ft.
139 Simcox Street, Wadsworth, OH 44281
MLS# 5239387Listed by: EXP REALTY, LLC.- Open Sun, 1 to 2pmNew
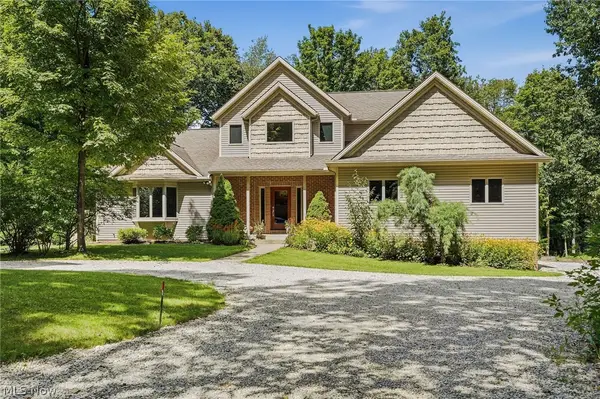 $694,900Active3 beds 4 baths4,263 sq. ft.
3199 Blake Road, Wadsworth, OH 44281
MLS# 5237675Listed by: RE/MAX CROSSROADS PROPERTIES - New
 $1,950,000Active4 beds 4 baths5,017 sq. ft.
2245 Thoroughbred Drive, Wadsworth, OH 44281
MLS# 5239373Listed by: RE/MAX REAL ESTATE GROUP  $349,900Pending3 beds 3 baths2,520 sq. ft.
673 Hillcrest Drive, Wadsworth, OH 44281
MLS# 5238400Listed by: RE/MAX CROSSROADS PROPERTIES


Protect your home and budget from life's surprises with an Assurant Home Warranty, backed by a partner that supports you through every step of homeownership. Explore Plans.
© 2023 - 2026 ERA Franchise Systems LLC. All rights reserved. ERA Franchise Systems LLC fully supports the principles of the Fair Housing Act and the Equal Opportunity Act. ERA, ERA Real Estate powered, and their respective logos are registered service marks of ERA Franchise Systems LLC. Each office is independently owned and operated.