
123 Clinton Street, Walbridge, OH 43465
Local realty services provided by:ERA Geyer Noakes Realty Group
123 Clinton Street,Walbridge, OH 43465
$179,900
- 3 Beds
- 1 Baths
- 1,368 sq. ft.
- Single family
- Active
Listed by: kelley a. knitz
Office: re/max preferred associates
MLS#:10012404
Source:OH_TBR
Price summary
- Price:$179,900
- Price per sq. ft.:$131.51
About this home
Welcome home to this inviting split-level situated on a .24-acre lot with mature trees and plenty of outdoor space to enjoy. The eat-in kitchen features oak cabinetry and French doors that open to the patio—perfect for relaxing, grilling or entertaining. The lower-level family room offers a cozy wood-burning fireplace, creating a warm and comfortable gathering space. The lower level has plumbing for a half bath if you choose to add one. Additional features include a sump pump in the lower level and an attached garage with a workbench and garden window. The backyard offers two storage sheds for lawn equipment, gardening supplies and extra storage. A comfortable home with great indoor and outdoor spaces, ready for its next owner!
Contact an agent
Home facts
- Year built:1965
- Subdivision & Development:None
- Listing ID #:10012404
- Added:9 day(s) ago
- Updated:September 03, 2026 at 05:28 PM
Rooms and interior
- Bedrooms:3
- Total bathrooms:1
- Full bathrooms:1
- Rooms Total:7
- Flooring:Carpet, Concrete, Hardwood, Linoleum
- Dining Description:Eat-in Kitchen
- Kitchen Description:Dishwasher, Disposal, Eat-in Kitchen, Exhaust Fan, Gas Oven, Gas Range, Gas Range Connection, Microwave, Range Hood, Refrigerator
- Basement Description:Crawl Space, Slab
- Living area:1,368 sq. ft.
Heating and cooling
- Cooling:Central Air
- Heating:Forced Air, Natural Gas, Wood Stove
Structure and exterior
- Roof:Asphalt
- Year built:1965
- Building area:1,368 sq. ft.
- Lot area:0.24 Acres
- Lot Features:Irregular Lot
- Architectural Style:Split Level
- Construction Materials:Brick, Vinyl Siding
- Exterior Features:Front Porch, Rear Patio
- Foundation Description:Crawl Space
- Levels:Tri-Level
Schools
- High school:Lake
- Middle school:Lake
- Elementary school:Lake
Utilities
- Water:Public, Water Connected
- Sewer:Public Sewer, Sewer Connected
Finances and disclosures
- Price:$179,900
- Price per sq. ft.:$131.51
Features and amenities
- Appliances:Dishwasher, Disposal, Dryer, Exhaust Fan, Gas Oven, Gas Range, Gas Range Connection, Microwave, Range Hood, Refrigerator, Sump Pump, Washer, Water Heater
- Laundry features:Dryer, Gas Dryer Hookup, Washer, Washer Hookup
- Amenities:Ceiling Fan(s), Double Pane Windows, Shutters, Window Coverings
Parking
- Total parking spaces:3
- Parking description:Asphalt, Attached Garage, Driveway, Garage Door Opener
- Garage:Yes
- Garage spaces:1
New listings near 123 Clinton Street
 $184,900Active3 beds 1 baths1,015 sq. ft.
201 Warner Street, Walbridge, OH 43465
MLS# 10012283Listed by: THE DANBERRY CO $175,000Active2 beds 1 baths1,057 sq. ft.
404 E Union Street, Walbridge, OH 43465
MLS# 10011915Listed by: THE DANBERRY CO $299,900Active3 beds 2 baths1,200 sq. ft.
28992 Tracy Road, Walbridge, OH 43465
MLS# 10011897Listed by: KELLER WILLIAMS CITYWIDE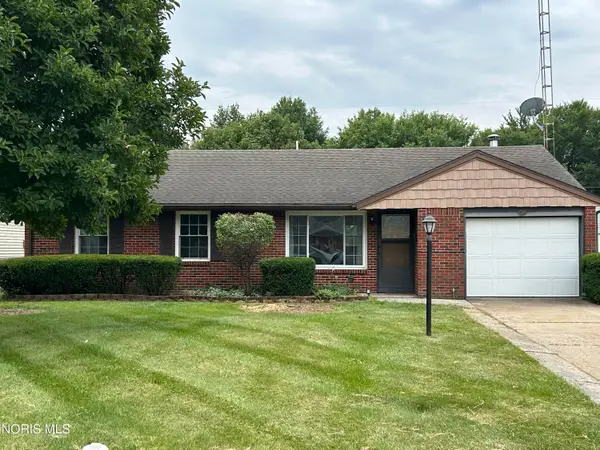 $229,000Active3 beds 2 baths1,120 sq. ft.
110 Harlan Drive, Walbridge, OH 43465
MLS# 10011384Listed by: KEY REALTY $139,900Active4 beds 2 baths1,417 sq. ft.
323 S Main Street, Walbridge, OH 43465
MLS# 10011051Listed by: BLACKTREE REALTY LLC $269,000Active4 beds 2 baths1,824 sq. ft.
112 Warner Street, Walbridge, OH 43465
MLS# 10010860Listed by: KEY REALTY LTD $225,000Active3 beds 2 baths1,646 sq. ft.
117 Tyler Drive, Walbridge, OH 43465
MLS# 10010845Listed by: HOWARD HANNA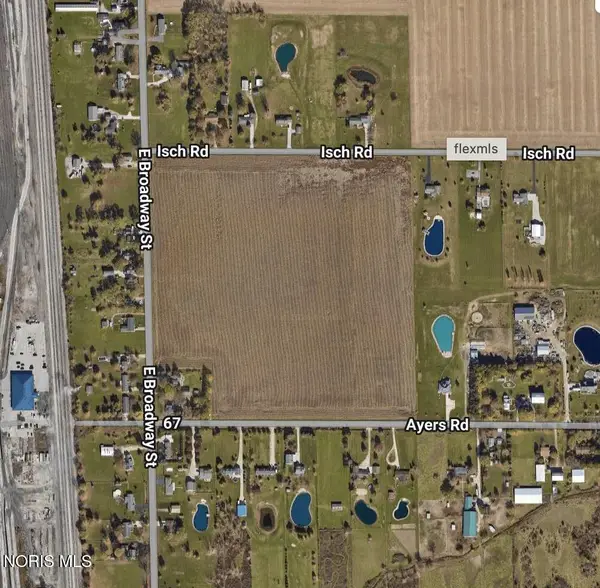 $750,000Active38.37 Acres
E Broadway Street, Walbridge, OH 43465
MLS# 10010341Listed by: KEY REALTY LTD $228,000Active3 beds 2 baths1,307 sq. ft.
209 Parkview Drive, Walbridge, OH 43465
MLS# 20261987Listed by: WENDT KEY TEAM REALTY


Protect your home and budget from life's surprises with an Assurant Home Warranty, backed by a partner that supports you through every step of homeownership. Explore Plans.
© 2023 - 2026 ERA Franchise Systems LLC. All rights reserved. ERA Franchise Systems LLC fully supports the principles of the Fair Housing Act and the Equal Opportunity Act. ERA, ERA Real Estate powered, and their respective logos are registered service marks of ERA Franchise Systems LLC. Each office is independently owned and operated.