
28992 Tracy Road, Walbridge, OH 43465
Local realty services provided by:ERA Geyer Noakes Realty Group
Listed by: megan hornsby
Office: keller williams citywide
MLS#:10011897
Source:OH_TBR
Price summary
- Price:$289,900
- Price per sq. ft.:$216.34
About this home
Welcome to this incredible ranch on nearly 1/2 an acre in Lake School District! Fully renovated interior that will knock your socks off! Enter through the 3 season mudroom w/ heat and new windows. Light wide plank LVP w/ a designer paint palette throughout! Gourmet kitchen w/ new trendy sage cabinets w/ gold hardware. Peninsula seating, Quartz Counters and new fixtures throughout. New Stainless Steel microwave and dishwasher included. 2 bedrooms w/ ample closet space & new light fixtures share the hall bath w/ dual vanity w/ Quartz counters & all new tub, toilet, matte black plumbing fixtures & stylish lighting. Tranquil primary suite now with its own private bath featuring a stylish blue vanity, walk in shower & all new plumbing fixtures. 1st floor laundry. Newer furnace & hot water tank w/ in 5 years. This property also features central AC. Great yard w/ detatched garage & outbuilding ready for your personal touches- it even has its own bathroom! The yard is amazing - fenced and gated. Easy to show and keys at close!!! Dont miss this move-in ready home, motivated sellers!...
Contact an agent
Home facts
- Year built:1941
- Subdivision & Development:None
- Listing ID #:10011897
- Added:48 day(s) ago
- Updated:September 30, 2026 at 01:57 PM
Rooms and interior
- Bedrooms:3
- Total bathrooms:2
- Full bathrooms:2
- Rooms Total:7
- Flooring:Vinyl
- Bathrooms Description:Primary Bathroom
- Kitchen Description:Dishwasher, Microwave
- Basement Description:Crawl Space
- Living area:1,340 sq. ft.
Heating and cooling
- Cooling:Central Air
- Heating:Baseboard, Central
Structure and exterior
- Roof:Shingle
- Year built:1941
- Building area:1,340 sq. ft.
- Lot area:0.42 Acres
- Lot Features:Landscaped
- Architectural Style:Ranch
- Construction Materials:Brick, Vinyl Siding
- Foundation Description:Crawl Space
- Levels:One
Schools
- High school:Lake
- Middle school:Lake
- Elementary school:Lake
Utilities
- Water:Public, Water Connected
- Sewer:Public Sewer, Sewer Connected
Finances and disclosures
- Price:$289,900
- Price per sq. ft.:$216.34
Features and amenities
- Appliances:Dishwasher, Microwave, Water Heater
- Laundry features:Main Level
- Amenities:Storage
Parking
- Total parking spaces:8
- Parking description:Additional Parking, Detached Garage, Driveway, Gravel, Off Street
- Garage:Yes
- Garage spaces:2
New listings near 28992 Tracy Road
- Coming Soon
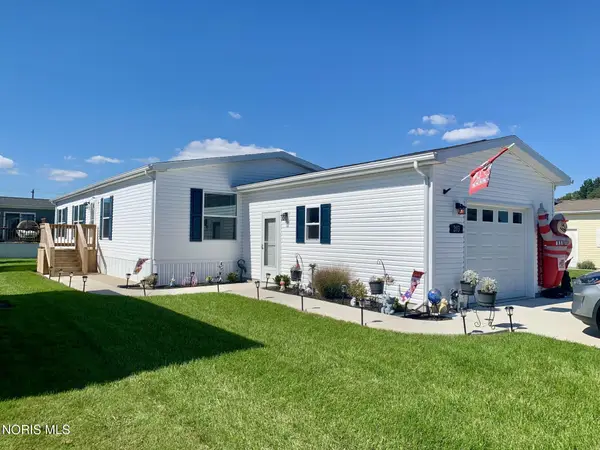 $194,900Coming Soon3 beds 2 baths1,456 sq. ft.
203 Meadowood Drive, Walbridge, OH 43465
MLS# 10014052Listed by: KEY REALTY LTD - Coming SoonOpen Fri, 5 to 7pm
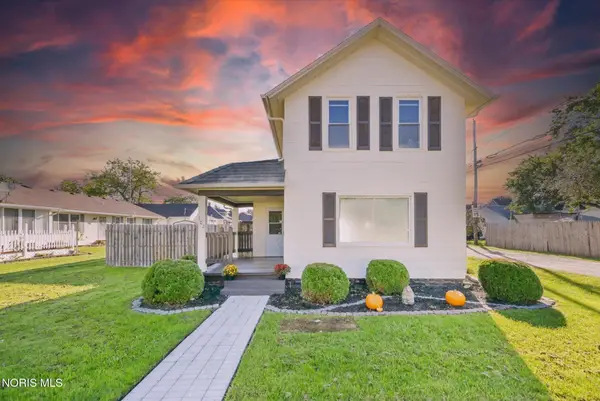 $139,900Coming Soon3 beds 1 baths1,154 sq. ft.
102 N Grove Street, Walbridge, OH 43465
MLS# 10013934Listed by: EXP REALTY, LLC - New
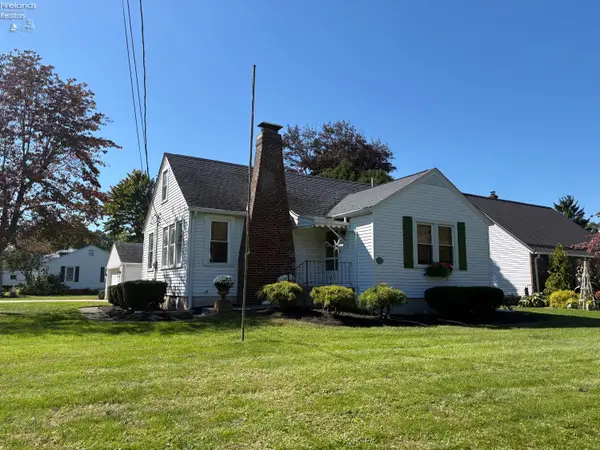 $339,900Active4 beds 2 baths1,317 sq. ft.
109 Elm Street, Milan, OH 44839
MLS# 20263956Listed by: RUSSELL REAL ESTATE SERVICES - SANDUSKY - New
 $384,900Active3 beds 3 baths2,188 sq. ft.
27821 Schriber Street, Walbridge, OH 43465
MLS# 10013697Listed by: BLACKTREE REALTY LLC 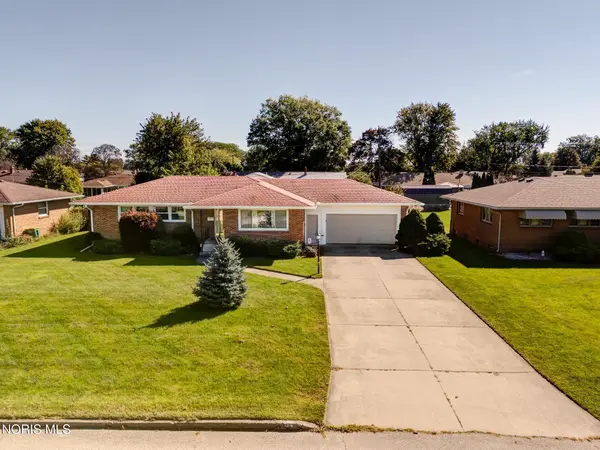 $269,900Active3 beds 2 baths1,687 sq. ft.
206 Meadow Lane, Walbridge, OH 43465
MLS# 10013651Listed by: RE/MAX PREFERRED ASSOCIATES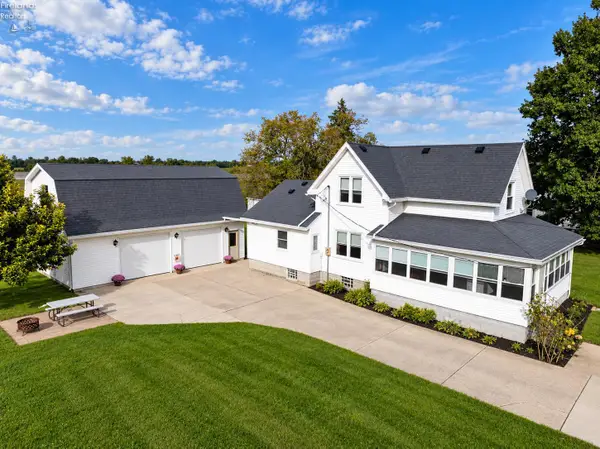 $270,000Active4 beds 1 baths1,571 sq. ft.
5920 Clover Lane, Walbridge, OH 43465
MLS# 20263725Listed by: POLTER REAL ESTATE $150,000Active3 beds 2 baths1,323 sq. ft.
5745 Moline Martin Road, Walbridge, OH 43465
MLS# 10013091Listed by: RE/MAX PREFERRED ASSOCIATES $179,900Pending3 beds 1 baths1,368 sq. ft.
123 Clinton Street, Walbridge, OH 43465
MLS# 10012404Listed by: RE/MAX PREFERRED ASSOCIATES $175,000Active2 beds 1 baths1,057 sq. ft.
404 E Union Street, Walbridge, OH 43465
MLS# 10011915Listed by: THE DANBERRY CO


Protect your home and budget from life's surprises with an Assurant Home Warranty, backed by a partner that supports you through every step of homeownership. Explore Plans.
© 2023 - 2026 ERA Franchise Systems LLC. All rights reserved. ERA Franchise Systems LLC fully supports the principles of the Fair Housing Act and the Equal Opportunity Act. ERA, ERA Real Estate powered, and their respective logos are registered service marks of ERA Franchise Systems LLC. Each office is independently owned and operated.